Software
Houzz Logo Print
marni_t

Cottage basement design help!

6 years ago

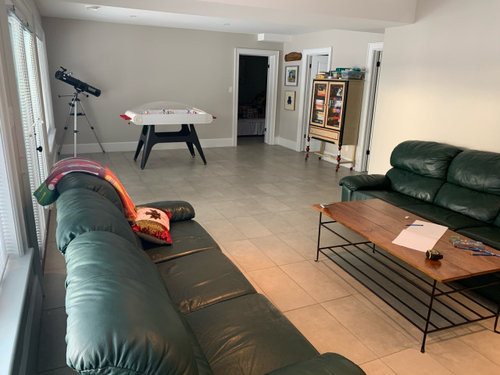
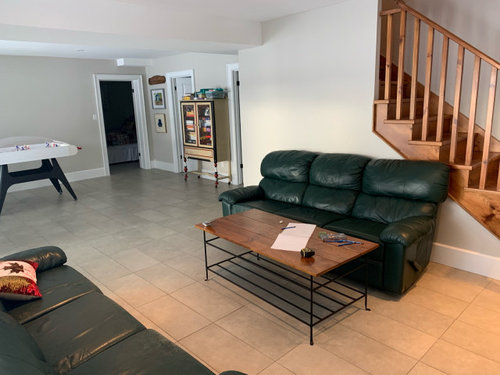
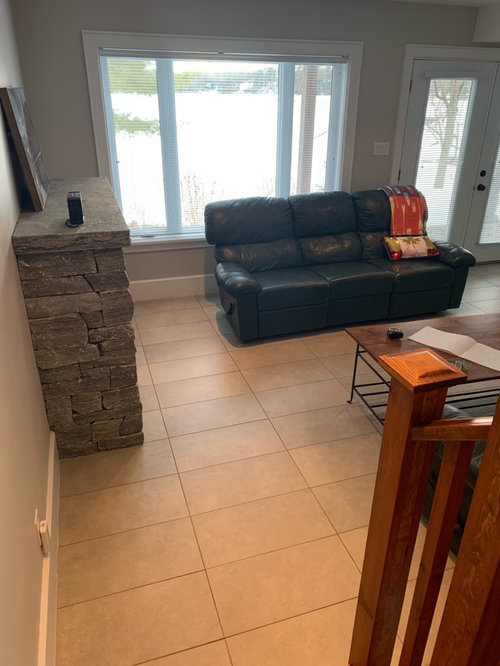
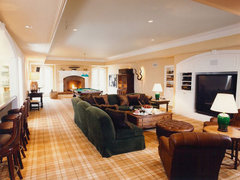
Help! We recently purchased this cottage and the basement is sterile and freezing cold. I’m struggling with how to decorate and carpet/rug with the awkward layout (fireplace right at the bottom of the stairs, walkout in the middle of the room). I’ve never bought a rug in my life so I’m very confused with what to do here. Long term I would tear out the tile and put carpet or hardwood but that’s not any time soon. The rest of the cottage is warm so I’m looking for a rustic, cozy look down here but don’t even know how to start. I’d like to try to keep the couches if possible but I’m open to tossing everything else. Was thinking of doing a combo pool/air hockey or ping pong table on the far side. Would appreciate any tips. Thanks!

Comments (36)

  • 6 years ago

    I think you have a lovely basement with a lot of light and a neutral background. I like the floor tile and I think you can warm it up with area rugs. as for layout, I understand the fireplace dilemma, it makes the room awkward for sure. i think getting the floor plan right first is the priority. as one idea, I would try swapping the living area and the game area. put the games in the area of the fireplace and the seating at the other end. I am assuming you want a tv somewhere and I would put the tv on the far wall that shares a wall with the room adjacent, and then place one sofa facing the tv. It seems like there may not be enough room for the second sofa. instead, I would get a couple chairs, maybe recliners, to try and accommodate for more lounging when watching tv. put the two chairs facing each other on either side of the sofa and then a coffee table in the middle of the grouping. as for rug, I would start with a nice thick, possibly shag, rug in the sitting area. it needs to be large, either 8x10 or possibly larger. hard to determine the size of that area so this size is a estimate. you want it to cover a very large portion of the floor so you get that cozy feeling you want.

  • 6 years ago

    Hi Marni T,

    call me crazy but since you just bought the cottage, perhaps check to make sure the former owners didn't close any heat registers in the basement. I love your wall of windows with the french door. In my mind, part of making a room feel cozy is to have drapes on the windows. I would still keep the blinds though. Or better yet, check the windows to see if properly insulated. If you feel a breeze, remove trim and stuff with insulation.


  • 6 years ago

    If it's not comfy, I doubt people will use this room at all. I agree with looking into the insulation situation. If that's not in the budget, you'll have to make do with the following: Measure the room for a large rug to cover most of it. Looks like you have an odd size room, so you'll probably have to get two rugs. Make sure to get rug pads underneath for warmth. Cover all the windows and glass doors with lined curtains. On the walls, put canvases all over for wall art and put super lightweight insulation behind them.

  • 6 years ago

    What a wonderful space! It appears that you have great views, too. Could you place a sofa facing the fireplace? Do you use the fireplace to take the chill off?

    As was mentioned, I would add drapery panels that can be closed when it is especially cold? Since this is your first carpet foray you might want to opt for something inexpensive . There are many online sites with great options at very reasonable prices....delivered right to your door!

    You could do a new post asking for help with carpet selections. Post pics of your style, color preferences, etc. There are many generous and talented folks who will help you.

  • 6 years ago

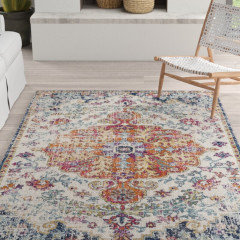

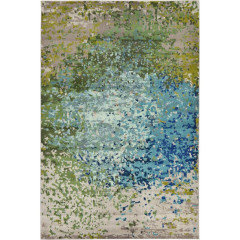

    Here are some examples from Wayfair. I prefer a traditional style with color, but there are endless options. I cannot tell the color of your sofas.

  • 6 years ago
    last modified: 6 years ago
    Think of the long space as two separate areas. Float the sofa that's in front of the windows so that it faces the fireplace. Float the other sofa to face the active game area, This idea but with space in the middle for access to the doors.


    or this L shape layout with game area at the other end of the space:

    Brown Davis Interiors, Inc. · More Info


    Anchor the fireplace sofa with with a thick colorful rug.


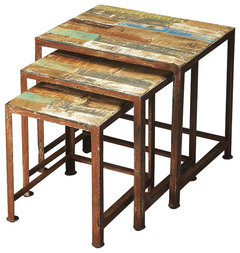
    Add nesting side tables that can be pulled out as needed for putting down drinks, food, gaming devices, etc.

    Butler Artifacts Decatur Nesting Tables · More Info


    At some point, you might want to add a long low media shelves across the back wall for a TV, which can be viewed from the sofa that will face the game area. Store games and books in the media cabinets. Add colorful posters to balance out the TV screen.

  • 6 years ago

    Hi. I like the distressed tables posted, and idea to try sofas was it back to back sort of?

    You've done ok though.... I thought to add/ to balance fp, a similar color wood piece to left of fp [try the one already there on other side of the room].

  • 6 years ago
    last modified: 6 years ago
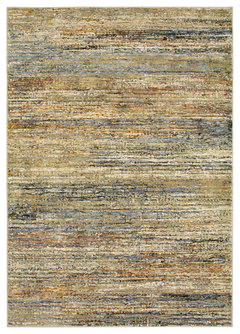
    This is transitional and versatile -- not a match with sofa [hunter green?] -- bit warmer than floor which I like, and reaches more toward darkness of furniture color


    Aegina Soft Stripes Gold/Green Area Rug, 5'3"x7'3" · More Info


    https://www.houzz.com/products/aegina-soft-stripes-gold-green-area-rug-53x73-prvw-vr~102099972

  • 6 years ago

    Thanks for the feedback everyone. A few responses - there are working heating vents and the fireplace is a heat source.

  • 6 years ago

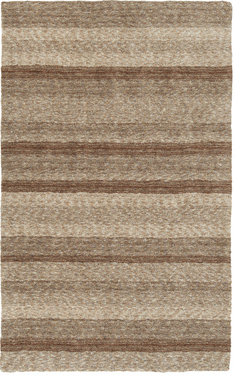
    Maybe stripes will a tiny bit widen the visual in the area? called Earth, poly.

    Dalyn Joplin Earth 5' x 7'6" Area Rugs JP1EA5X8 · More Info

    https://www.houzz.com/products/dalyn-joplin-earth-5x76-area-rug-prvw-vr~143503088

  • 6 years ago

    It is the floor tiles which are always freezing so rugs are for sure necessary. And the couches are dark evergreen.

  • 6 years ago

    I love Celery Girl's pics! I would get a larger end table rather than that " log" :).

  • PRO
    6 years ago
    last modified: 6 years ago
    From personal experience, a rug will not help, as the floor is ground level. I ask you to heed my words. What you should do, either now or later, is to put radiant heat in the floor.

    Do you have gas heat? If so, for a somewhat temporary fix, get a gas insert for the fireplace.

  • 6 years ago

    You could change your landing area of the stairs. Remove the end portion of the current stair rail and the newel post and instead have a generous two step landing, without rail, that is a 90 degree angle configuration. You could reinstall rail (where the landing is open currently) if you want it a closed off feeling from the fireplace if you like. Looks like you have the room to borrow from. Hope this is clear enough how I described. Anyone able to do a mock up?

  • 6 years ago
    last modified: 6 years ago

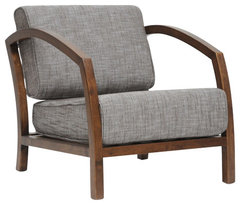
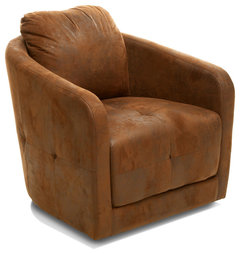
    Baxton Studio Velda Brown and Gravel Modern Accent Chair · More Info


  • 6 years ago

    I am really hoping to make the space rustic - like a cozy ski lodge so not so much floral.

  • 6 years ago
    last modified: 6 years ago
    I agree with floating the sofa that is against the window so its back is to the game area. Your french doors are in an awkward location for furniture placement, but it looks like the door on the right is the one used for egress, while the other is probably only used for moving large items into the basement. Is that right? If so, I wouldn't worry about the floated sofa impeding traffic to the doors, because it will affect the left, mostly stationary door.

    It's difficult to tell without measurements, but if the sofa floated so it was kind of centered on the fireplace, could the other sofa be pulled forward so the walkway to and from the stairs would be behind it? Then get a rug to fit under both sofas almost to the fireplace. Something warm to visually warm the place as well as your feet!

    The other option, as someone mentioned, would be to use the 2nd sofa down in the game area and get a couple of chairs for the seating area to use with one sofa.

    It's a great space and hopefully, if you live in a hot summer area, it will provide a cool respite from the heat!

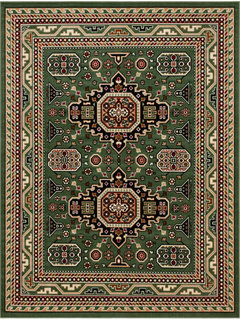
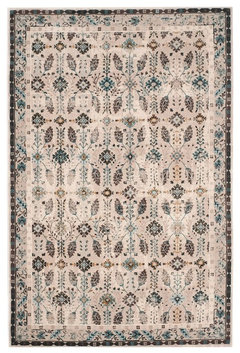
    It's frustrating when people post so many random things as suggestions when we really don't know your taste or your budget. I did see this one and if the green worked with your leather, might be pretty in your space. It's quite inexpensive, though $310 for a 9.10 x 13 from Rugs.com. I'll refrain from posting a dozen more, lol.

  • 6 years ago
    last modified: 6 years ago
    If the room is cold, those sofas are too. Even in summer, with AC and wearing shorts, they will feel cold. I'd opt for fabric seating. Arranging would depend on where outlets for lighting are located for me, and a spot to plug in my electric throw and foot massager! In floor heat under those tiles would certainly have made it cozy. Maybe you should consider that when you redo the floors.

  • 6 years ago
    last modified: 6 years ago
    The song 'Where have all the Flowers gone?' well I deleted them....

    GDF Studio Bernhoft Swivel Fabric Armchair, Brown · More Info

    https://www.houzz.com/products/gdf-studio-bernhoft-swivel-fabric-armchair-brown-prvw-vr~13995269

  • 6 years ago

    If 2 sofas have end tables near, that'd keep middle of room open. Swivel chairs face either end of room. People moving/ playing need space around a table, so I think the way you have it might work.

  • 6 years ago

    Thank you everyone for the ideas!

  • 6 years ago
    last modified: 6 years ago
    My first impression is that you have lots and lots of room but all your furniture seems jammed up tight at one end. Plus all the furniture is right where you enter the room from the stairs, making it difficult to pick your way into the room.

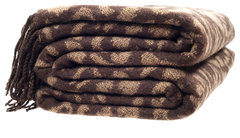
    If you must keep the current furniture, I’d use one couch facing the fireplace and the other one closer to the gaming area. Buy two rugs and anchor each one with a couch. But really, if the room already has a cold feel, you need cozy upholstered couches that you can snuggle in to, not slick clammy leather. And fluffy soft pillows and a fuzzy throw or two.

    And take full advantage of your view! You can hang drapes that you can close when it’s really really cold, but don’t put furniture there.

  • 6 years ago

    We actually aren’t going to put any tv there. Since it’s a cottage we want to use it as a place to unplug, play board games, maybe pool.

  • PRO
    6 years ago

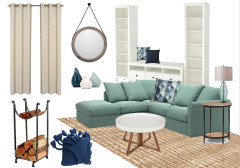
    What a lovely room and how fortunate to have this extra living space. Cottages are my jam so forgive me for going a bit overboard here. Unfortunately your existing sofas are just too large for the space. Something smaller like the sectional shown below gives you a bit more flexibility. You can place it against the stairs so that you take advantage of the lake view or buy the reverse model and place against the window which would be more balanced with your fireplace. The round coffee table allows for easier traffic flow (no bruised shins) and a great surface for playing board games. The log rack positioned to the left of the fireplace would help visually centre it in the room (although it could be a gas fireplace). Hanging the mirror on the staircase wall reflects both the light and the view back into the room. A sisal rug pulls together the living area and warms up the chilly tile flooring. Drapes will help keep the room cosy at night. An entertainment unit against the far wall in the games area creates a focal point, a place to sit while watching the games awaiting a turn as well as storage for board games and books.

    Thanks for indulging me and have fun!


  • 6 years ago
    last modified: 6 years ago
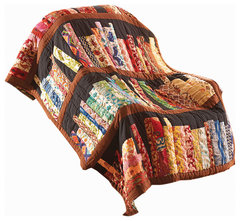
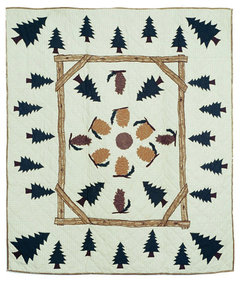
    and quilted -

    Bookshelf Throw Blanket - Reversible Library Book Cotton Quilt · More Info


    Pinewood Throw 50"X60" · More Info


    https://www.houzz.com/products/library-books-quilted-throw-blanket-100-cotton-prvw-vr~107094837

  • 6 years ago

    Marni, I just thought - if window's sofa stayed there - would a smaller item but sized to balance the sofa work? [cushion on a bench for example]

    Then other sofa on the currently empty wall on opposite side of room - people could sit and watch the action.

  • 6 years ago

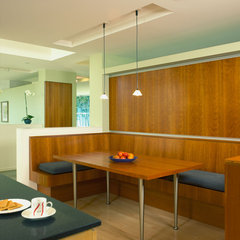
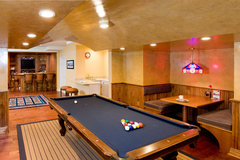
    This type layout seems possible - build a cozy booth on far wall - at sides maybe open shelves or closed storage -

    Basement - Pool and Bar · More Info


  • 6 years ago

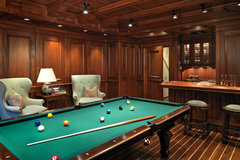
    Or of course 2 chairs and lamp -

    Basements · More Info


  • 6 years ago
    last modified: 6 years ago
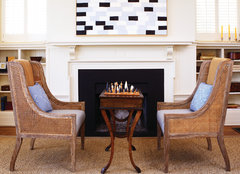
    2 or 3 chair option by fireplace - [sofa on other end of room]

    Beach Style Living Room · More Info


    Tartan Ridge Lot 88 · More Info


  • 6 years ago

    Tiled floor for now and ok too -- what about warming up the ceiling -- if possible to frame the edges of the 2 sections of the ceiling like this --

    maybe hidden LED lighting within the frames - good for mood.

    Recreation room · More Info


  • 6 years ago
    last modified: 6 years ago
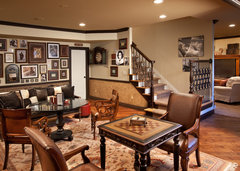
    Far wall with long seat and side sconces built in -

    South Charlotte House Family Room · More Info


    Central Park West, NY Residence · More Info


  • 6 years ago
    last modified: 6 years ago
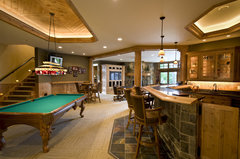
    Sometimes I love browsing on houzz. These photos gave me idea for partial wall built from floor up like 1st photo -- or built to jut out from middle ceiling beam. Extend it as far into room as you want and can.. maybe same as fireplace's left.

    Course these cost money, but if planned well and done to your liking, it'd serve you for a long while.

    Kid Space · More Info


    Traditional Renovation · More Info


  • 6 years ago
    last modified: 6 years ago

    I wish I could stop in to see the basement, but not sure there is a 'con' involved in partitioning it.... maybe that people wouldn't see much of the others playing beyond.... photo of DR but for you it could be a sofa or other piece and a bit of a corner too.

    Dining Room · More Info


  • 6 years ago
    last modified: 6 years ago

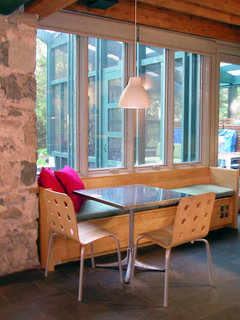
    Again, you could fill almost half of the fireplace area with window bench, game table and chairs like here ...?

    The walk-through function has essentially decreased the size of that area- and fp is to the side also - I think furniture or most of it can be in front of fp, and the window. A 'wall' might start with drywall to right of window - or measurement at which fp is [from window wall].

    Modern Kitchen inserted into Antique Carriage House · More Info


Sponsored
Kuhns Contracting, Inc.
Average rating: 5 out of 5 stars26 Reviews
Central Ohio's Trusted Home Remodeler Specializing in Kitchens & Baths