Software
Houzz Logo Print
swampy6

Need help designing backyard patio - location, size, shape

6 years ago

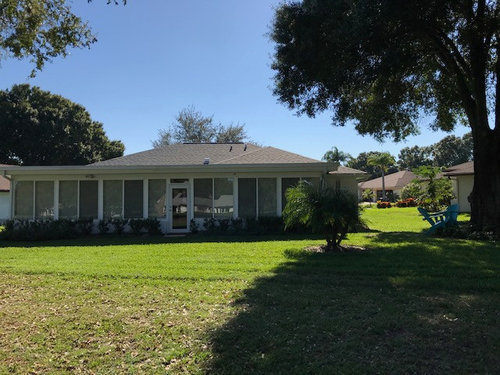
We're in a retirement community in W central Florida - nice home on a golf course. Would like backyard (paver) patio with space for round table w/4 chairs, and 2-4 chairs for reading, relaxing, entertaining (I'm thinking approx. 14x16'). Northern sun exposure, so R side by large tree has early morning sun but nice afternoon shade much of the year. Back R "indented corner" of house, approx. 6x7') will house grill, so need walkway to that. EASIEST, most level location is outside back door, but not sure I like the idea of centered on house. Some pretty serious tree roots between large tree & grill area if we go that way. Each window is approx. 30-36" inches, so about 40 ft. total across back. Prefer to design more to right side ... free form or rectangular? Thoughts on pergola (hub's idea)? Thinking close to house with 1-2' rock drainage between foundation & pavers? Just not a visual person ... appreciate any thoughts on size, location, shape, etc.


Comments (13)

  • 6 years ago
    last modified: 6 years ago

    Really nice yard ... and it appears you have a sun porch/room on the left? Are you wanting to create an indoor/outdoor joint area or do you want the patio farther from the house ... around the tree for its shade?

    Is your backyard an eastern or western exposure -- partially shaded by the house itself in morning? or afternoon?

    How many people do you anticipate accommodating -- small family or large parties?

    Is the change in grass in the foreground a change from your yard to your garden> or the edge of another property?

    swampy6 thanked suezbell
  • 6 years ago
    last modified: 6 years ago

    Not a pro. Do hope DigDoug and groveraxle and other Houzz pros note your question. Their photoshop skills on this would be very helpful for you.

    swampy6 thanked suezbell
  • 6 years ago

    You might consider beginning with extending the roof in the back of your home at least over the door and on one side to create a porch with a paver floor and extend that paver floor to create the sized patio that is of interest to you.


    https://www.backyardpatiocoversandawning.com/service_list/solid-patio-covers/


    A pergola, with or without a porch beside it, might also be worth considering.


    https://googodecor.com/30-best-small-backyard-patio-ideas/30-best-small-backyard-patio-ideas-16/#main

    swampy6 thanked suezbell
  • PRO
    6 years ago

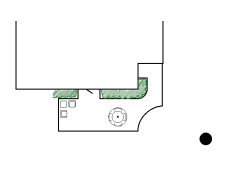
    "Thinking close to house with 1-2' rock drainage between foundation & pavers." I would dispense with that. It's not going to help attractiveness. Either have the patio abut the house (its slope away from the house is all that's needed for drainage) or space it away sufficiently (probably 4' since it's all windows that are fairly low to the ground which you won't want to cover) to have a planting strip.

    A scheme ...


    swampy6 thanked Yardvaark
  • 6 years ago

    suezbell ... thanks for your comments & thought-provoking ?? The grass change in the foreground is actually golf course rough. We're more an eastern exposure with morning sun. Besides our big tree, neighbor to R has a couple more. Good shade later in the day. Room across the back is a FL room (glass golf ball PROOF) open to whole house & on central a/c) ... wider on left side with sectional seating; R side has hub's music corner and a bar/counter to kitchen. Most entertaining will be smaller groups. I LIKED the picture that Aardvark offered (good visual for me) but need to work on actual measurements & logistics of yard to see if it will work.


  • 6 years ago

    Yardvaark ... appreciate your comments & visual "scheme". Any comments on minimum suggested depth of patio? 10-12 ft?

  • 6 years ago

    Guessing that living adjacent to a golf course means you have a lot of rules as to what you can and cannot do?


    You might begin by finding a shelter for the back door that attaches to your home -- as wide as possible --


    https://www.pinterest.com/pin/815855288724699623/


    so you don't need to "build" anything to provide shelter over your stoop at the door so your pavers are not splashing rainwater back on the house as much. Then create a short paver area with the side adjacent to the house that same width or narrower -- perhaps an octagon shape -- and then choose one side of that ( octagon ) shape and create your larger patio beside that.


    Doing that would enable you to leave a planting area alongside your house rather than digging against your foundation and let you shape your patio area to suit the yard. Is there enough of a slope AWAY from the house for you to create a short curb between that back door stoop and your patio, perhaps to create an "L" shaped patio or do you prefer everyone sitting in a circle?


    https://www.belgard.com/blog/2017/11/16/seat-wall-design-ideas/


    There are portable fire pits in different sizes and shapes and styles (and prices) if there are rules against your building one out of your pavers.


    https://www.google.com/search?biw=1366&bih=628&tbm=isch&sa=1&ei=Jz4VXv63GKWr5wLwk5DABw&q=portable+fire+pt&oq=portable+fire+pt&gs_l=img.3...185689.189042..189257...0.0..0.327.1762.12j1j2j1......0....1..gws-wiz-img.....0..0j0i131j0i67j0i10.I0qGPzspF3s&ved=0ahUKEwi-55Kd-vLmAhWl1VkKHfAJBHgQ4dUDCAY&uact=5#spf=1578450663726


  • 6 years ago

    How deep you need to go with your patio base depends upon the kind of soil -- you want to dig deep enough to be able to reach or be able to pack the soil firm because any sinking of the soil beneath the patio


    https://www.google.com/search?biw=1366&bih=628&tbm=isch&sa=1&ei=Sj8VXpCaIunL5gLL-IDIAQ&q=You+Tube+how+to+build+a+paver+patio&oq=You+Tube+how+to+build+a+paver+patio&gs_l=img.12...2076.2758..5550...0.0..0.212.752.6j1j1......0....1..gws-wiz-img.vHO7d-eJkpU&ved=0ahUKEwiQ5_2n-_LmAhXppVkKHUs8ABkQ4dUDCAY#spf=1578450771074will sink your patio pavers, too.

    swampy6 thanked suezbell
  • 6 years ago

    My bad ... was meaning width of patio as in distance from house (vs. length along house). I'm trying to figure out overall dimensions. Hubs is thinking 15x15 but I tend to like longer and perhaps not as wide. Sorry for confusion.

  • 6 years ago

    We are NOT doing this ourselves. Problem is finding a good paver "setter" who has a bit of creativity & vision. Also, we have to submit drawings of the overall project to our neighborhood board.

  • PRO
    6 years ago
    last modified: 6 years ago

    "Problem is finding a good paver "setter" who has a bit of creativity & vision." It's a mistake to think that paver installers are the ones that should be responsible for designing the project. Installers are primarily interested in installing the maximum square footage of patio that you will buy, and could probably care less about the layout, other than that they would prefer you provide a good one so they can walk away with pride and end up with a decent project for their portfolio. While they will design it by default, if you don't provide a design, the quality of their ideas will be on on you. If you don't have the design skills (alone or in conjunction with this forum) to design the patio, then you should be consulting with a LANDSCAPE DESIGNER, not a paver installer. Get the design done first, and then find an installer to place it. If you don't have a design (on paper) then you have nothing to bid on. In that case, every contractor you talk to will recommend different things and the pricing will be all over map. You'll have bids you can't compare with other bids because they'll all be for different things.

    As far as 12' vs. 14' depth, I would consider 12' the absolute minimum usable dimension. A designer would want to know the exact furniture that you're placing on the patio, and the contingencies for when you want to set up for the occasional larger group for special occasions, if that ever happens. Even if it never happens for you, it would be typical of most households. If resale (ever) is a concern, I wouldn't make the patio the absolute smallest a person can "get by" with. One that is of a size usable for a typical "family" with your size house in your type of neighborhood, would be a better choice. Rarely does anyone make a patio that they think is too large. Usually, they're wishing they had a little more space. I suggest figuring out your furniture and all uses and make the patio comfortably large enough to accommodate everything with a little extra room added. There's little point to building something new that you regret soon after you start using it. The difference in cost between barely-big-enough and comfortable is not that great.

    Buried utilities rarely limit a patio's placement. Water, sewer, gas, electricity are (should be) deep enough to be well below a patio. They might warrant some caution in excavation, but this is nothing to be fretting over. Irrigation lines might be shallow, but still probably won't be a problem. In the worst case scenario, if they are very shallow, they can easily be rerouted. (Some reconfiguration is likely anyway, since you don't want to be watering your patio.) Cable and telephone (if anyone has that any more) tends to the shallowest. These can both be rerouted to a lower placement or different route.

    Whether you abut or space it away from the structure, in order to make room for foundation beds, make the patio length (its longest dimension) be parallel to the home, not perpendicular to it. (Something said earlier made me think this was possibly going wrong.)

    swampy6 thanked Yardvaark
  • 6 years ago

    A word to the wise: If you have a neighborhood association, schedule a conversation with their landscape committee before you start designing.


    Ask for relevant rules, of course, but also ask for advice about pitfalls others in the community may have encountered, and ask for contacts for people neighbors who have had successful results. Introduce yourself and go visit those success stores, learn about the experience they had, their designer, their installation people, what they like most and least about their results.


    The association will feel respected, your new acquaintances will feel honored, and you will get useful input and ideas. And it is fun.


    Then, to avoid design-by-committee, write up the framework the association has provided, and work within in it, either on your own or with a designer.


    Also, for budget reasons, consider phases of construction that can be done annually or in alternate years. Which section would you prefer to have done first, second, third. Will the materials you want to use continue to be available if you spread the project over time.


    Best wishes for coming up with a patio you will love and use.

    swampy6 thanked Marco