Software
Houzz Logo Print
jell1eb

Insecure first time kitchen remodeler

6 years ago
last modified: 6 years ago
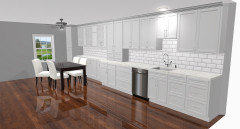
Need opinions about making two spaces (kitchen and dining room) look cohesive with one long wall of cabinets without (stealing space) from my actual dining room by adding 24inch base cabinets along whole wall.

My biggest issue is storage my actual kitchen is a tiny galley kitchen one end open to dining/living room and other end opens into laundry room that leads to garage (kitchen widow will be removed) it looks into the garage it's weird and doesn't work and built-in on dining room wall will also be gone. House was built in 1960 ranch style.

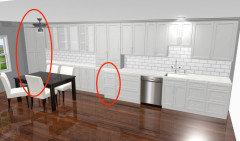
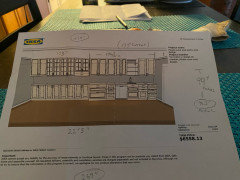
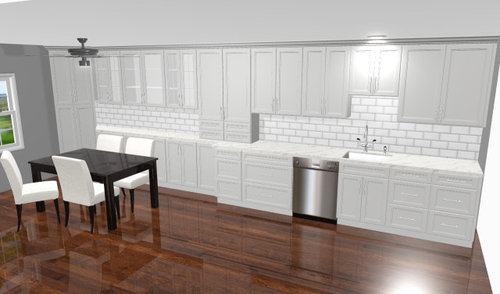
My kitchen cabinets will be standard size 24 inch base and 36 uppers and I'm actually expanding my kitchen into the dining room with ONE more 30 inch cabinet transitioning to 15 inch base cabinets in the remainder of dining room until I add last large cabinet at the other end (36 uppers) continue across the top (some glass fronts) to break up cabinets. Cabinets will be white with pewter handles, counter top will be white with a light grey design(silestone or granite), backsplash will be subway probably white and maybe have dishwasher covered to match cabinets (not sure).

Does this seem like and ok idea going from standard base cabinet to 15inch (space wise) it made best sense because of tiny space. I don't know.


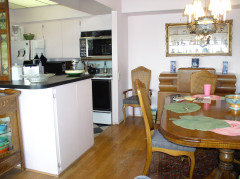
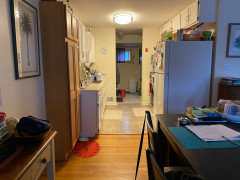
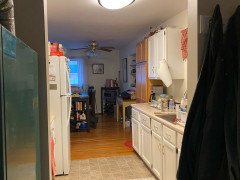
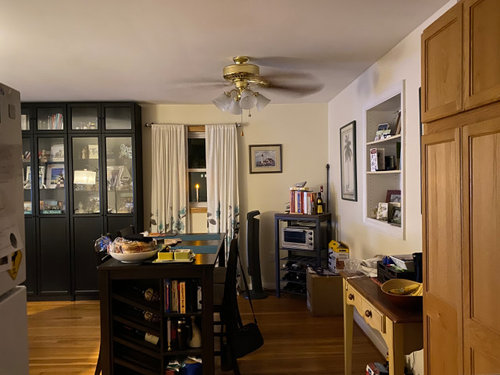
Current kitchen/dining area. I have no wall between kitchen and dining area. Desperate for storage.


New Design ...Do you think on far left end a large cabinet (that’s not a corner) cabinet would be visually better? It’s storage for small appliances.


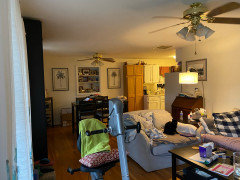
Actual cooking side with living room off to right corner.....

Comments (34)

  • 6 years ago

    Thank Patricia for you input but I’m lacking kitchen space which is the only reason for storing my rarely used small appliances in a larger cabinet in my dining area and I’m ok with this. I do have a 30” base cabinet for pots and pans next to the refrigerator anything larger off sets the cabinets and making a larger space for stove side won’t happen and I’m ok with this too.

  • 6 years ago

    Sorry if I’m double posting. This is a strange site!

  • 6 years ago
    last modified: 6 years ago
    I don't see a double post.

    Hard to tell whether your plan is the best one, without knowing your room dimensions, and without knowing what is in the areas beside the spaces you show.

    For example, could you turn your table sideways along the window to gain more space in the non-eating area? Would a different shape table work better in your space? (Depends on how many people you need to seat, and what is in the living room in that spot.) It seems to me that much of the storage would be awkward to access if people are sitting at the table.

    Could you add additional kitchen storage in your adjacent laundry room? Or could part of your kitchen even bump into that space?

    I would only remove the kitchen window as a last resort. In your photo, is the window to the right of the inset shelving? That inset section intrigues me - what does it bump out to, and could it be used creatively? Could the refrigerator be partly recessed into that space?


    The 2 smallish counter tops on your short wall are going to be over-burdened, being prep space plus refrigerator space. If you use a dish drain rack, you'll have little space near the sink too.

  • 6 years ago

    Thank you for replying partim

    My Dimensions is 269” for the entire length of kitchen including dining room.

    For dining room window (brand new) not removing.

    No usable storage in laundry room.

    Can’t turn dining room table it would interfere with walking to kitchen.

    My house is only 1100sq ft not including garage... tiny house but it’s only 2 of us that live here and occasionally have 1 or 2 guest at a time.

    Sitting at table with cabinets would be absolutely fine we current sit with 18inch table and have room to get up and down. Sadly that house is just to small but storage is a bugger.

  • 6 years ago

    Partim
    You said inset section? Are you talking about the built In on dining room wall? That has no extra space it use to be a window that previous owner put that goofy insert! Believe me this house has no extra space it is what it is, sadly.

  • 6 years ago

    Can you draw a floor plan with measurements, showing doors and windows? Also, what do need this storage for? What is stored in the black breakfront?


    While your plan might work for you, it looks a bit unusual, and could make it harder to sell your home in the future.

  • 6 years ago

    Black cabinet is also storage and mostly photo type of stuff.

    What do you mean by looks unusual? My actual kitchen has only 4 lower cabinets and 4 upper cabinets and no dishwasher or pantry.

  • 6 years ago
    last modified: 6 years ago
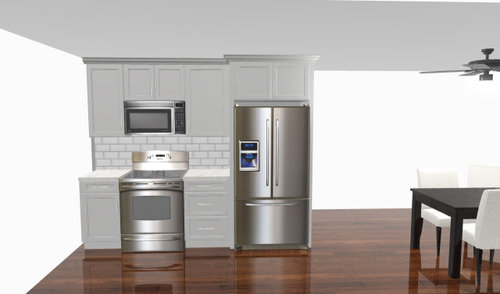
    My biggest issue is storage my actual kitchen is a tiny galley kitchen one end open to dining/living room and other end opens into laundry room that leads to garage (kitchen window will be removed) it looks into the garage it's weird and doesn't work and built-in on dining room wall will also be gone.

    So what will you be removing?

    From your photo, it looks like you have plenty of room to turn the table sideways. I'd look into a smaller table, maybe a round one with a leaf.

    I think you were asking about the cabinet at the end? I wouldn't make it an angled one. I'd just make it flat against the wall. Consider doing stained wood cabinets instead of white. Since it is going into the dining area and will be visible from the living room, stained wood would look less like a kitchen in the living/dining area.

    You'll get better advice if we had the info @latifolia requested, and if we understood how the room relates to the rooms beside it. There may be options you have not yet considered. I understand the black cabinet is being removed?

  • 6 years ago

    I don't have the drawling that's with the designer, once I get it I will post or give rough drawling.

    My need for storage comes from having stuff on every surface in my kitchen including as you can see on the floor in the dining room and I desperately need a place for food I seriously have it everywhere and stuff gets lost in cabinets and before you know it I'm running a soup kitchen except no one comes :( I'm also arthritic this is a big problem I have trouble with mobility and pretty much get sick and tired of struggling to pick stuff off the floor to clean as well as walking back and fourth to move stuff from one counter top to another just to clean and no dishwasher if I added a dishwash I would lose and already stuffed cabinet so "more stuff".

    No we don't hoard stuff it's just a small space nightmare!

  • PRO
    6 years ago

    IMO there is a ton of clutter that could be controlled and a to scale floor plan with no cabinets all the doorways and windows all the measurements clearly marked that is the only way to get real help. My clients love me because I am the storage queen but I need to know what your needs are. That big black cabinet holds a lot of stuff not needed in a DR or a kitchen. If you want to get honest help you need to listen. I have lived in small houses with 3 kids and a lot of stuff but controlled with proper storage . Post pics of the laundry room all the spaces surrounding these two rooms.

  • 6 years ago

    I have a kitchen that is also tiny - a 10' x 10' galley kitchen with 3 doorways - giving me 10' on one wall and 6' on the opposing wall. Between the refrigerator, sink and range I don't have room for my small appliances that I don't use daily to be stored in the kitchen. The rest of my house has amazing storage - over 70 linear feet of closet space. I utilized one of the 2'x 2' closets at the end of the living room fireplace for small appliance storage. It is not ideal to have the small appliances on the far side of the living room, but for the once every week that I have to pull one out it works.


    Hope to be able to move the small appliances to the Laundry room when I renovate that end of the house next year.

  • PRO
    6 years ago

    I read through some of the above and felt the need to chime in! First, the 30" wide three drawer base next to your cook top is ideal for your every day pots-n-pans - I had a small kitchen and added two cabinets, one was a 3 drawer base 30" - it held my three sauce pans that nestled together, three frying pans of various sizes including my cast iron, lids and the grater. The bottom drawer I put my tupperware like containers. The top drawer had a front to back divider to organize my spatula, wood spoons, etc. I did a 4 drawer base to the left of the range to house the oven mits; foil, syran wrap, baggies and the bottom drawer I put my dish towels.


    I like the fact that you have a wall cabinet that sits on the counter with the drawers - great way to transition from the 'working kitchen' to the dining/entertaining area. I did this same thing in a clients home and it came out great! I noticed the cabinets in the dining room including the tall appliance pantry are only 12" - 15" deep? That's how I handled that area in her house along with a flush toe kick and furniture molding - really dressed it up.


    The only thing I noticed that is missing is a dual or single waste cabinet. I'd suggest you take out the three drawer base to the right of the sink and put an 18" dual waste in. This way you can scape, rinse and place dishes into the D/W.


    You have a nice laid out space for the space you have to work with. Good luck on your project.

  • 6 years ago

    I do think the angled corner cabinet feels a bit off, as well as the other base cabinet I circled in your rendering. Seems that one should either be the shallower depth, or the one to the left of it should be deeper, so those two are the same and line up better with the pair of tall cabs above them.


    Additional photos showing your existing kitchen, as well as a floorplan showing measurements would likely get you lots of good advice and suggestions!


    Good luck with your project!

  • 6 years ago
    last modified: 6 years ago

    I recently remodeled and did exactly that - e.g. essentially turned the wall of my dining area into a continual run of cabinets. Since I have a small galley kitchen, the distance from my "dining" storage to the "working" original kitchen is probably no greater than a normal sized kitchen.

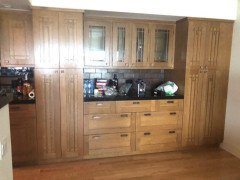
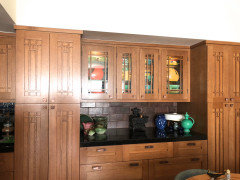
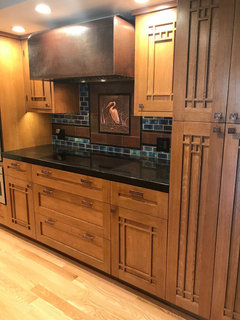
    Although I designed the dining area cabinets to look more like "furniture" in terms of having upper glass cabinets with inset doors, they function as work horses as well as one tall cabinet is essentially my utility closet and the other houses my KA Mixer and Cuisinart. I constructed it so there is a side opening and since the counter runs continuously from kitchen through dining area, I can slide out these heavier appliances.

    In a small kitchen, storage can be done in unorthodox ways. Prior to my remodel - for example, I stored a lot of my baking supplies, cookie cutters in the vanity of my guest bathroom.


    Cabinets In Dining Area - tall cabinet on right is my "utility" closet. Tall cabinet on left houses my mixer and Cuisinart


    This is the "working" area of the kitchen - the tall cabinet on the right is the left tall cabinet which houses the KA Mixer and the Cuisinart


    This is the dining area showing construction and interiors of the tall cabinets. As you can see, there is a side door on the cabinet to the left so I can slide my appliances out and not have to lift and shlep them. The counter runs continuously.


    This is the original configuration. I knocked down that stupid "wall" and just ran the cabinets where the dining area was recessed in the picture.

  • 6 years ago

    Thanks Helen, for understanding my storage dilemma. If you were to stand at opposite end of my kitchen it's open (No walls) into dining room which opens into living room.

  • 6 years ago

    Thanks for comment.. That small cabinet you circles (IS WRONG) I think she forgot to remove that from previous design ....and I agree I'm losing the end cabinet.

  • 6 years ago

    Patricia Colwell, Thanks for your input appreciate it.

    My big blk cabinet is filled with my travel photos, music cds and odd n' ends and that cabinet is actually part of my living room /dining room and only 12 inches deep and I'm sorry you think im not listening to anyone but I "fully" understanding what issues I have in my current kitchen and I'm working with a designer so she has my measurements and until I see her tomorrow I don't have them.

    I can not and will not use my laundry room for any of my kitchen storage or otherwise simply because I can't and I don't have a 200k budget to start moving walls and creating new spaces for heating/AC and water heater as well as washer/dryer and jackets and shoes, my laundry room attaches to my garage I enter and exit 1000 times a day through this room and it's only 10x10, it's a tiny space.

    My Orginal question was on the transitioning from large cabinet in kitchen to smaller cabinets into dining room it some how came to mea

  • 6 years ago

    Thank you KR Kitchen Remodeling
    My designer did have one cabinet with trash can ....I hated it. I know it's more practical to have trash close by so your not walking around but it bugs me to have the trash can in my kitchen.

  • 6 years ago

    The big goal for a neat kitchen is to have space to put everything away behind doors or in drawers. “A place for everything and everything in its place.” You may not have a big enough cabinet for your stand mixer in the kitchen, put truly big things could fit in a pantry, if you are lucky enough to have one....otherwise, keep the “bigs” in a lower cabinet. Neatness is more important if your kitchen is visible from the dining room or family room.

  • 6 years ago

    Consider replacing the lower cabinet to the left of the stove with more drawers, deep or otherwise.

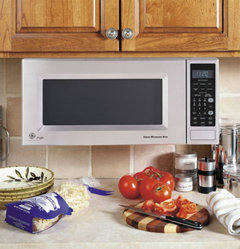
    Given your arthritis, will you be safe removing hot food from an over-the-stove microwave? Many people don't like those for safety reasons, because hot food, e.g. a bowl of soup, can easily spill on your hands as you lift it down and to the side. Instead I have this microwave that hangs from a regular cabinet. (Not my kitchen in this pic.) It is at a safe height, and because it hangs in a usually-wasted space, it doesn't take away prime storage space in a cabinet. It's also very safe because there is a full counter below it to put hot food. And it also doesn't take away counter space, as a countertop microwave does, because I can open the microwave door even if there is something on the counter in front of the microwave. I really like it.


    My kitchen has a wall cabinet with drawers that sits on the counter. I don't find the drawers useful and wish that I had omitted them. It would have been a good place to put heavy or bulky items so I wouldn't have had to reach up for them.

    I prefer @Helen 's wood cabinets to your proposed white ones. It looks more like the furniture that we'd expect to see in a dining area.

  • 6 years ago

    I like helens everything it’s perfect for her and her taste.

    I prefer white always lived white kitchens.

    These photos are of my current space “it’s a mess” including pic of my front door leading into my house. I also included a layout with measurements for kitchen and dining room.

  • 6 years ago

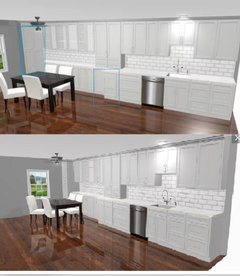
    I saw my designer today and rearranged some stuff, does this look better?

  • 6 years ago
    last modified: 6 years ago

    It is a bit hard to tell what changed. The end cupboard is now flat. That's a good change. And the one in the middle is now 2 cabinets instead of one set of drawers. I like that one more deeper base cabinet has been added, but I think I would have kept all drawers there. Any other changes?


  • 6 years ago

    The last picture is the new one added extra cabinet under the cabinets that sit on countertop

  • 6 years ago

    Added a Base cabinet

  • 6 years ago

    New base cabinet will have 2 draws I have 2 more cabinets with draws.

  • 6 years ago

    Working on my tiny kitchen. Not an expert. But why not move the fridge to the longer wall and have that divide the Kitchen from the dining room. Then you have more counter space in the stove side. The rest can be 15in depth pantries.? Maybe some glass doors.

  • 6 years ago

    I did toy with the idea of moving the refrigerator and stove to the longer side but my husband wasn't on board.

  • 6 years ago

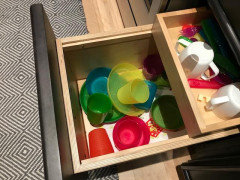
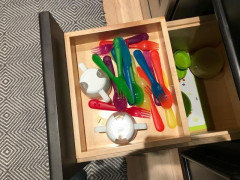
    I did two deep drawers in the base cabinets, not 3. Then I had a movable/sliding (also removable) "box" built for the top of each which took the place of the upper small drawer in a regular base cabinet. Photos are an example of the grandsons' "dishes drawer."


    I can get my pans, albeit stacked, in one base cabinet, with the bottom drawer holding the least used pans, pots and lids. Your arthritis comment struck me because I find, with my bad back and arthritic knees, that it is much easier to get things out of the deep drawers than bending down and rummaging through a 24" deep cabinet. Then I get two "smaller" drawers with the use of the wood boxes.


    These are custom cabinetry builds; not sure if there is anything comparable that you can find from a manufacturer but I've been super happy with them. (Photos are deceiving; these are deeper than they look - 2 drawers in a 36" high base cabinet.


  • 6 years ago

    Sounds like you are ready for some changes! My first observation is that there isn’t a lot of space around the stove. Where do you put stuff that comes out of the oven? I realize that you don’t want to get involved in moving a lot plumbing but with an electric stove, it should be easy. Also, move the microwave away from the stove. The next thing I questioned was whether I just have so few things? How many people live there? Is all that storage for actual kitchen stuff? If you are looking for storage in dining room for non eating/cooking, it might be better to just transition to nicer storage pieces than more kitchen cabinets. We are 6 when my kids and step kids are all home and I don’t have that much stuff. In fact, I have 2 empty drawers and 2 empty cabinets still! That seems like a ton of storage. Are you a professional baker or something?

  • 6 years ago

    tsjmjh thanks for your comment. I have added lots of draws from bigger size to smaller size.

  • 6 years ago

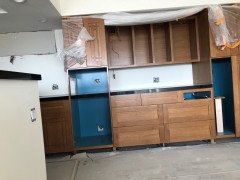
    noreaster10, Your correct I don't have a lot of space near stove and sadly I can't do anything about that that side is just a small wall area before it opens into my dining/living room . We did toy with moving stove down but visually it was just wrong and my husband was not on board flipping stove and frig to the larger side and moving sink were stove is currently. My reno is getting ready to start soon so once it's finished I will do the before and after photos.

  • 6 years ago

    noreaster10, Sorry forgot to comment on microwave it can only go over the stove I'm unwilling to give up on cabinet to house.