Software
Houzz Logo Print
amy_gohl

Frustrating Kitchen design

6 years ago
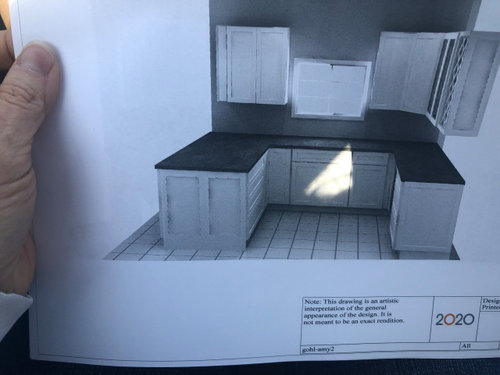
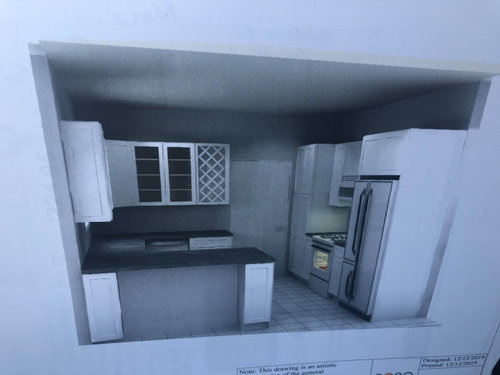
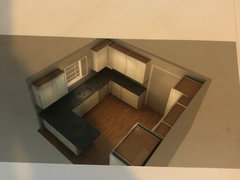
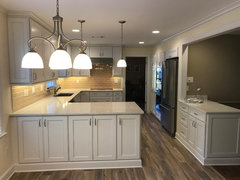
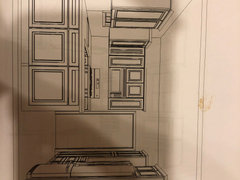
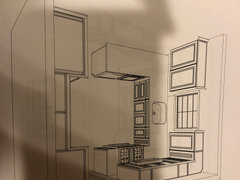
This kitchen is small. I do not prep on the peninsula And need more prep space. This is a layout that may work, not sure I’m in love with it. I can provide current pictures if needed Thank you in advance


Comments (55)

  • 6 years ago
    last modified: 6 years ago

    Why are you making such significant changes to your floor plan? The range makes sense right where it is, especially given your cooking style. If you want counterspace where you usually prep, eliminate the opening on the range wall and make a u-shaped kitchen.

  • 6 years ago

    removing the peninsula means a lot less cabinets. i don’t want a cooktop and wall oven, that takes up too much space

  • 6 years ago

    Is there a better way to contain the peninsula clutter you spoke of? Any sort of entry space for even a mail organizer?

  • 6 years ago

    There really isn’t. It’s not clutter. It’s purse, phone, mail, deliveries and cat

  • 6 years ago

    By definition Amy, those are all clutter if they're being dumped there and not put in their own homes.

    Cat: needs training to stay all counter tops, that's just unsanitary

    Purse: hang it on a hook, throw it on a chair, anywhere but the kitchen counter. Again it's a sanitation issue, flu/cold/germs from wherever you've been.

    Mail: goes in a basket, box of it's own as you enter if you can't take a few minutes and sort it over a trash can. How much mail do you get every day--3 pieces? 20 pieces? That's a rhetorical question not that anyone needs to know but you can train yourself to make a new mail habit.

    Deliveries? Are you running a business? Surely deliveries are few and far between and again can be put in a designated spot, not the counter tops.

    IMHO this is not a kitchen re-design issue.

  • 6 years ago

    It sounds like clutter to me. None of those things can be contained with hooks or organizers on a wall? You get so many deliveries you can't use the space to make dinner? This sounds like a problem that can be solved with way less trouble and money than a kitchen remodel.

  • 6 years ago

    Why are you making such significant changes to your floor plan? The range makes sense right where it is, especially given your cooking style. If you want counterspace where you usually prep, eliminate the opening on the range wall and make a u-shaped kitchen.

  • 6 years ago

    Thanks everyone in life lessons, perhaps just help with helping instead of lecturing. Maybe you are perfect. Our home is clean and tidy with a few areas that grab a few things. The kitchen is outdated, and the cabinets are pine and very scratched from the previous owners. I would like white cabinets. It’s the only room that has not been updated as well as the countertops. Its not functional for us.

  • 6 years ago

    Again, I prefer a range over separate pieces. There Is a ton of wasted space you cannot use. To the lecturing comment, we are very healthy and I’ve not personally had a cold since 2014. This is not the “help” I was hoping for. I’m still baffles with the negative comments

  • 6 years ago

    My house originally had the layout you are proposing: U shaped kitchen with the sink in the middle and a separate wall with the range and fridge. You will spend so much time going back and forth through that aisle and you will still only prep right next to the sink. Plus, you'll have no counter space next to the range.

    Instead, unless you want to look into something more drastic (we are moving our kitchen to the dining room), switch the cooktop to a range in its current location and give yourself a bigger drop space and/or more storage next to the fridge.

  • 6 years ago

    Remove the coffeemaker and upper cabinet that are to the right of the sink, then you will have a nice space to stand and prep.

    change your cooktop to a range and eliminate the wall ovens, then you can move the fridge over a bit to its left and create more counter space to the right of the fridge. Maybe space for a small dump area.

  • 6 years ago

    So get a new kitchen! Live life your way! Don't ask for advice and do it anyway you want to! Comments are only "negative" to you because you're defensive; to someone else they would be helpful.

  • 6 years ago

    Deborah thats An interesting comment

  • 6 years ago

    Amy, we have a U shaped kitchen and it i very handy but is certainly a one person kitchen. I have refrigerator on the open end of the U and the range on the other end of the U. Sink and dishwasher near the refrigerator so that leaves lots of prep space. I took out my oven and cook top and purchased a range...best thing I ever did. I think all of your ideas are great but be sure that the U is wide enough, I do have a peninsula at the end of the kitchen but there is a lot of room between the peninsula and the end of the U so I don't use it for prep either. Nothing like a new updated kitchen...Good luck.

  • 6 years ago

    I agree with others that the best solution is likely a more minor change - keep the current layout, swap cooktop for range, move the refrigerator over so there is more counter space, and designate that the landing area for things that currently end up on the peninsula. You could even design the lowers with some open shelves for purse, packages, etc., and think about a designated landing area of mail.

    I am not an inherently tidy person, and I’ve found it tremendously helpful to look at clutter spots and design alternatives in the same general area that accept I’m going to dump things and then corral that into something g a bit more aesthetic and manageable.

  • PRO
    6 years ago

    It reminds me very much of my own kitchen. U-shaped kitchens can be a little difficult. I have my sink in the peninsula and my range directly across where you have the DW. It gives me a nice long stretch of countertop between the two to work on. My refrigerator is across the room as is yours. I like it this way - people can come and go to get things out of the refrigerator and not get in my way. I would, however, take the cabinets to the ceiling and if you want to keep the range on the wall with the refrigerator, I would eliminate the tall pantry cabinet and get more counter space.

  • 6 years ago

    I think you've gotten great tips that turn your cooktop area into a range and relocating the coffee maker, etc. for prep [perhaps where the oven is currently and won't be once you change to a range]. Best of luck.


    Trish

  • 6 years ago

    Agree, range where cooktop is now. DW left of sink. Move refrigerator next to pantry cabinets to create a stretch of counter on that wall. You could even let that be your "clutter collector" spot (but ideally have a basket for mail and a hook on end of cabinet run for purse/bag), and then peninsula CAN be your prep space. Get stuff from fridge, move to peninsula/sink area to wash/prep and then keep moving around to the range to cook. MW can be in the cabinet space next o fridge (over longer new counter) which is perfect for stuff coming out of freezer that needs MW. And you have a landing space for the food too. And with your fridge on the lone wall, people getting a drink from fridge won't interfere with you if you are washing dishes or cooking.

    It may not be perfect but would give you ample counter space, cabinets, and a place for your stuff


    Amy Gohl thanked Gcubed
  • 6 years ago

    Dishwasher will not fit to left or right of sink. Not enough space. That’s one of my wishes.

  • 6 years ago

    Can Dishwasher go in perimeter? That might be nice as you would just turn from sink to dishwasher...[experts can chime in as I'm no expert].


    or they sell smaller dishwashers 18" if that would fit. Assuming you do not currently have a dishwasher.


  • 6 years ago

    Trish, we so. It’s actually in the peninsula. What I’m trying to accomplish is more counter even on the peninsula As in make it wiser for parties. More functional drawers. I’m having to reach behind cabinets for many things. The dishwasher now is 24, however I don’t have that space on either side of the sink. Thought about busting through the dining room wall, but the windows would not work. This Is just something that will eventually work out. It doesn’t help that it’s the room everyone walks into

  • PRO
    6 years ago

    Could you re-post your floor plan? It was too small for me to read.


  • 6 years ago

    The door to front of house enters into kitchen? Or the door from garage/carport enters there? I'm just confused as to why everyone walk into the kitchen (other than family that lives there!).

  • 6 years ago

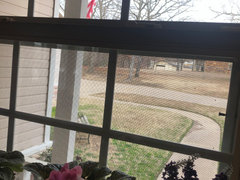
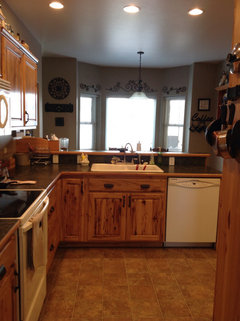
    The side walk runs to the side door On a wrap around porch. This is from the kitchen window


  • 6 years ago

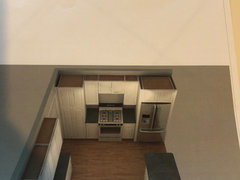
    Here is my other option The dishwasher will fit to the right of the sink if the cabinets on the bottom go to 18 deep


  • 6 years ago

    What is the distance from sink to range/refrigerator? Do you need the full pantry in that corner? Could potentially get more counter space next to range which would be nice. I have a tiny galley kitchen so it's quirky just because of space issues so I'm not a pro at this at all. Just envision your daily steps in prep for meals (fridge to counter or fridge to sink to range, etc).

  • 6 years ago

    Posting a floorplan that also includes the surrounding areas (to understand the traffic paths) might help generate some other ideas.

  • 6 years ago

    I would not like the walk across the kitchen from the sink to the range in your proposed layout. Perhaps keeping things similar to what they are now, but swap the cooktop for a range. Then if you have to have a drop zone in your kitchen, use that space where you are proposing the range (by the refrigerator). That will keep your peninsula clear for more prep and serving (minus kitty). None of that solves the dishwasher issue though. The 18" depth idea is interesting but I like keeping the range there. Also, be sure to account for any handles on your dishwasher and hardware on your drawers so that everything opens. A friend can only get dishwashers with integrated handles or else her adjacent drawers will not open.

    Amy Gohl thanked A T@Home
  • 6 years ago

    What does the door in the kitchen lead to? Is that a traffic pathway in front of the refrigerator? If it is, the standard advice is *not* to put a range there, as it's not protected and could pose a risk to passersby.

  • PRO
    6 years ago

    The existing layout is far superior to the proposed layout. Just swap to a range.

  • PRO
    6 years ago

    I like what gcubed said. maybe dishwasher in pennisula?

    you could also consider doing upper and lowers instead of the tall pantry on the range wall. that way you could have countertop next to the range. I did that in my kitchen. the pull outs on the bottom are super efficient and then I made my upper 15" deep which fits packages like cereal and even Costco size boxes of granola bars! I have found I have plenty of room for food.

    I also had a counter right by the front door and it was a catch all. It drove me nuts! I used the remodel as a chance to create new spaces and new habits. it worked for us, but it was definitely on my priority list. it may not be on yours.

  • 6 years ago

    Do you truly cook in your kitchen or is this a kitchen for heating takeout and frozen meals? I sounds like it's probably the former, but it affects how important it is to get a good work flow. If you actually do cook, don't box your range in between the refrigerator and pantry, and don't put it in a major traffic way. I understand you are frustrated with the current layout, but that will be worse, not better, for your work flow.

    How is it in your most recently posted plan you created room for the dishwasher next to the sink? Could you use that layout but put the dishwasher to the left of the sink instead of the right and keep the range in its current location?

  • PRO
    6 years ago

    from experience, you DO NOT want your dishwasher door opening into where you are standing at the sink! I cannot tell you how many customers we have had that have had this exact layout for that space and hated it and we got the call to fix the layout! you also want more than 15" of countertop on each side of the stove even if you are not a big cooker. my parents had that when I was growing up and it was a nightmare! look at your work triangle, there should never be a traffic pattern through a work triangle in a kitchen! your plans are clearly drawn by a professional and they should know these design rules.

  • PRO
    6 years ago

    it would be my suggestion to:

    1. remove door casing on doorway by the peninsula to give yourself a few more inches to work with. you can then wrap the opening with sheetrock and paint it the wall color.
    2. change the Peninsula cabinets to a shallower depth ie: 15", 18" or so (especially if you use it as a Catch all) as to allow you enough room to add the dishwasher to the left of the sink.
    3. change the existing stovetop area to a range area with the oven included with the microwave above.
    4. leave the fridge on the wall it is on but maybe change the location on the wall. add full height pantry cabinets to flank the fridge on that wall. you could add your wine storage on that wall as well along with maybe a cabinet with glass doors to open the space up.

    remember that your peninsula doesn't have to be the standard 24" depth!

  • PRO
    6 years ago

    it is dangerous to have a traffic pattern running between the sink and range, I cannot express this enough! think taking a boiling pot to the sink to drain and someone unexpectedly walking through the doorway! this should be avoided at all costs!! as an addition to my other post, if countertop is more desirable over storage you can leave the fridge on the wall and flank with upper and lower cabinets instead of full height but most people are looking for storage. incorporate a drop zone on the fridge wall so you keep the primary work zone just that, a work zone.

    for the peninsula, you could just have a narrow seating area instead of narrow cabinets as I suggested so you would have room for the dishwasher to the left of the sink

  • 6 years ago

    Kristine, I cook every day and do meal prep on Sundays. It’s important to have lots of cabinet space and counter space. Prepping is what takes up the most room, I agree with 15 inches on both sides not being enough, that’s what started me rethinking. I just really don’t care for this kitchen. I designed my kitchen while living in Wisconsin and it was 12 x 22 and easy. This I feel locked in. I want to add to peninsula space rather than take away. And taking molding off of the back hallway to gain an inch an a half wouldn’t work or be smart for a high traffic area as someone else suggested. Is he wiping down the walls all the time.

  • 6 years ago

    Hello Amy thanks for reaching out. I have cooked in a kitchen similar to this and I feel your pain. I also see where basically you miss the large open kitchen you had in WI. This one looks fine but does not work well. My 2 cents: some solutions for now will tide you over until you are ready for the big remodel.

    For now: There are gadgets you can put over sinks that make it a cutting board as you need it. Search "cutting board over sink." The coffee maker for now can either go by the phone or by the peninsula, plus clear the space beside the stove. Voila--expanded temporary prep area. A dishpan for dirty dishes will help too in case you need to move them to prep.

    I would get a local professional organizer. This is not an issue of too much clutter, it is an issue of the layout not being what the family needs (several pass throughs, no Mud room, no mail area). I have hired one before and they can really think outside the box to come up with solutions, where for now you will be able to use the peninsula to serve from.

    Cosmetic updates: paint the walls with satin or eggshell paint if you want to change the color. If you want you can sand, prime, and paint the cabinets. Or you can hold off for the remodel. Inexpensive curtains, a valance, tablecloth, or a rug can pick up the pretty royal blue and draw the eye.

    For the remodel: bring in a kitchen designer to eval the space and rework it, anywhere from scooting the sink over and adding a range, to gutting and remodeling, even expanding to the whole space and taking out the eating area if you like. They can also address and rework pass throughs if needed.

    Please keep us posted on your updates, even your "just for now" changes. We Houzzers are rooting for you!

    Amy Gohl thanked drblount10
  • 6 years ago

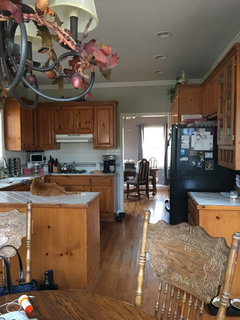
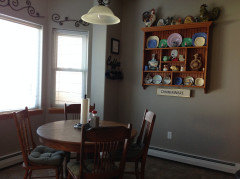
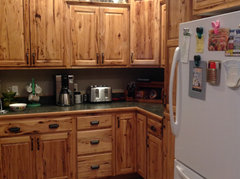
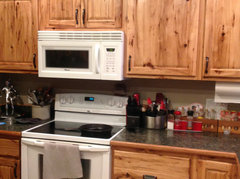
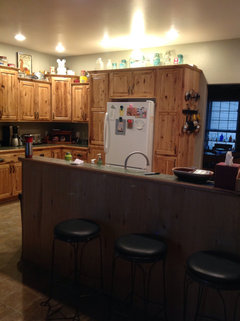
    Thank you. my kitchen does not look like that right now. Its remodel time- finally! That’s why I’m putting time into this. I think after all of the comments things are more clear. I won’t be able to have everything I would like, it’s just the kitchen. So I’m moving the range back, sliding the fridge beside the pantry and add cabinets and counters to that wall. Dishwasher will need to stay in peninsula (sigh) I don’t want to give up peninsula space as we use that when people come over. Here is what it looks like now Decorations from fall


  • 6 years ago

    I think that is a good compromise. I encourage you to create a small drop-zone on the end of the counter along the fridge wall. Add hooks to the end for your bag. Mail can go into a simple basket (or even one hung UNDER the upper cabinet). That area could be a your coffee bar too. Your kitchen is 3x bigger than mine, so I know you can make this work! Good luck!

  • 6 years ago

    I didn't read all of the comments. I like the changes you are making and understand your wish for a range rather than a cooktop and wall ovens. I like that the dishwasher has moved from the peninsula over to the wall where the cooktop currently is. I think all these changes will force you to use the peninsula for prep, actually. Pull items out of fridge, place on peninsula. Prep foods and move over to sink for handwash, or turn fully around and load in dishwasher.

  • PRO
    6 years ago

    Peninsula designs are among the most efficient for the square footage involved, second to galleys.


    Gorgeous in Germantown · More Info


    East Memphis Family Kitchen · More Info


    The fridge pantry area can be a great looking almost hutch area.


    Stunning in Somerville · More Info


    East Memphis Family Kitchen · More Info


  • 6 years ago

    Ditto @KR Kitchen Remodeling! Also sorry about my long comments earlier, didn't realize you had done some cosmetic fixes. Love the sage green with the pine! Also interesting innovative layout from KR! Keep us posted!

  • 6 years ago

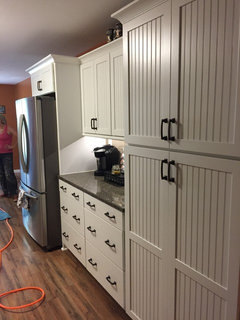
    Thank you everyone. I went with a layout similar to the current. It is what it is. i picked up more counter/prep on the right wall.


  • 6 years ago

    Consider adding doors to the BACK/dining side of the peninsula and focus on getting the clutter put INSIDE the peninsula rather than atop it.


    Also, to address the pet issue:


    Invest in some large, easily washable trays or pans -- even cookie sheets -- that you could use on the peninsula rather than prepping directly on the peninsula and


    Invest in a small spray bottle you can keep filled with alcohol you can spray on the peninsula and wipe off with paper towels -- cheaper in the long term than those wipes.

  • 6 years ago

    In a small kitchen, I would omit the wine rack in favor of another wall cabinet.

  • 6 years ago
    last modified: 6 years ago

    I totally don't get all the negative comments you've gotten. We live with what we have until we can change things. I'm going to suggest an option no one else has just because it is the layout in my current home. Instead of a U shape with a straight wall on the opposite side, mine is basically 2 Ls. just Move the peninsula to the opposite wall beside your fridge. Mine has the sink on the peninsula because it doesn't have an exterior wall. But you could leave the sink and a dishwasher on its current wall where mine has the full wall of counter with the refrigerator in the same spot mine is, or swap the stove and sink locations. I think it makes the kitchen more functional for more than one cook because of separate work spaces still having the work triangle. We have a breakfast nook on one side and the door beside the fridge goes to the separate dining room. I wasn't crazy about the kitchen layout when we bought this house a couple years ago but have found it to be very functional. and yes it is dated and cluttered and not at all in style but its the layout I wanted to show you. our house was built in 2006. it is Montana rustic.


    Amy Gohl thanked Cheryl Smith
  • 6 years ago

    @Cheryl Smith, I like your layout too! For Ms Amy it would also involve moving appliances around, could this work?

    To Ms. Amy: don't give up just yet on a different layout. People may like this layout, but we also can't see anything but the kitchen to tell if you can expand or even relocate it to another room. If you were considering expansion, see if you can post us some pics. I would hate for you to spend a lot of money on cosmetics and then end up unhappy or even selling because the kitchen was never right.

    I see you are now hearing from more kitchen pros. If they see the rest of this floor they may be able to show you an expanded kitchen. Keep us in the loop, we want to help you get the kitchen that will work for you!

    Amy Gohl thanked drblount10
  • 6 years ago

    following

  • 6 years ago

    I think it's a good idea to keep the stove where you have it in your most recent layout. I have a similarly shaped kitchen but mine is wide enough to have the dishwasher next to the sink on the right. I would encourage you to consider going to the 18" deep peninsula cabinets, but use drawer bases. Then you can put your dishwasher next to the sink. It will help with resale in the future as well. The drawer bases have much better storage than cabinet bases and I don't think you'll lose anything by changing them. Do as many drawer bases as you can afford to do. If you have 1 narrower cabinet, have it set up with dividers for cookie sheets, cutting boards, etc. Mine is only 15" wide but holds lots of those things. Roll out shelves in your pantry will help keep things organized as well. Good luck with your remodel!