Software
Houzz Logo Print
eaw0915

Kitchen Flooring Dilemma

6 years ago
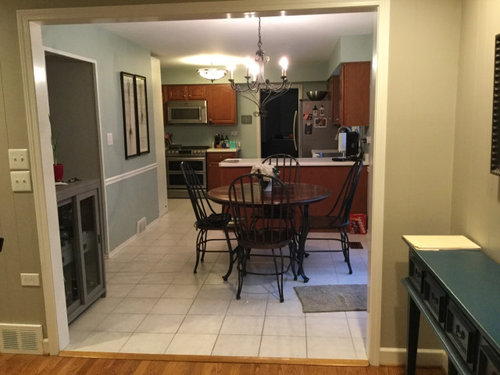
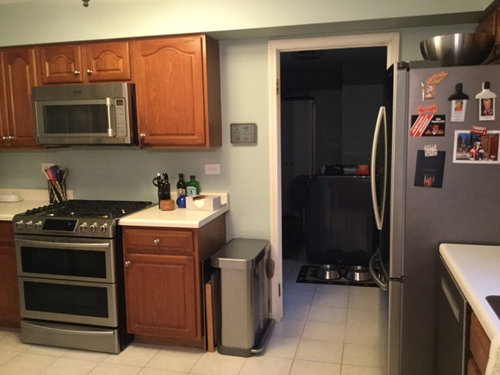
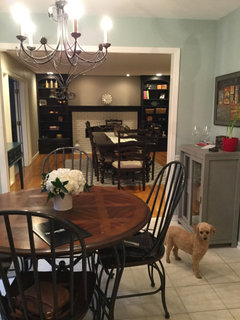
I am planning and pricing a much-needed kitchen remodel. Because I live in an absolute money pit I cannot change the kitchen layout but am tweaking to make it more functional. My largest dilemma is flooring. The dirty-looking white/cream squares with chunks of missing grout and plenty of chips and cracks must go. This flooring extends into the laundry room (last pic) so since this is open it must be replaced too.

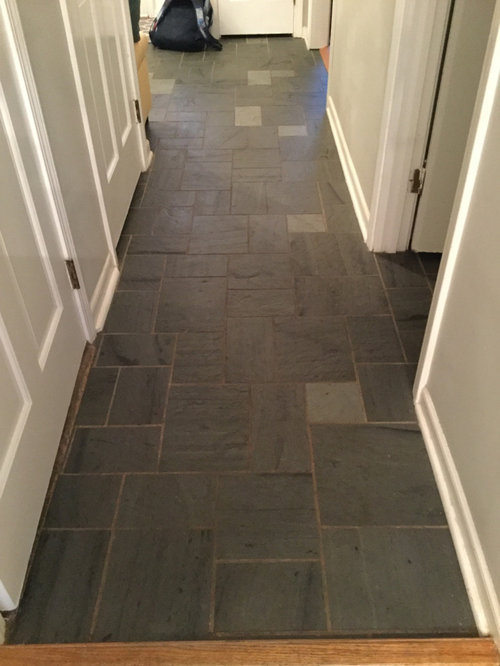
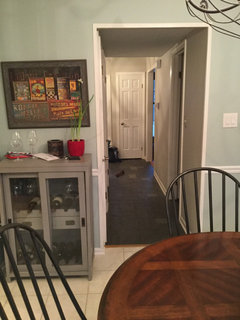
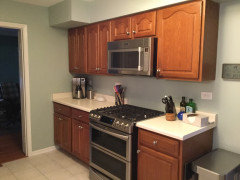
The blue grey slate in pic #2 starts in the entryway and runs to the kitchen. It is, however, about 1 3/4 inches lower than the kitchen flooring. The dining room (I’m standing in it shooting the first kitchen picture) is an old narrow plank wood floor that is about an inch lower than the kitchen floor. One other adjoining floor not pictured here is a new 3” wood floor in the office (office opening is to the left of the range wall in last pic). That floor is also in the living room, nightmare story, supposed to be narrow plank.

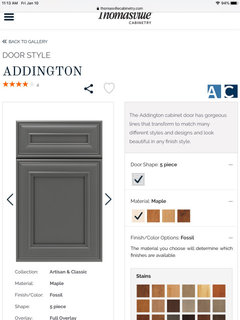
DH wants to put a floating vinyl plank floor down - I had a hissy fit because I think it would be ridiculous to make the kitchen floor even higher and add some fake wood look next to the already existing wood. Although I’d like to rip out the dining room floor and put the 3” hardwoods there and through the kitchen that is not in the budget. I’m thinking about a 12x24 lighter grey tile since the painted cabinets we are loving are dark charcoal (looking at 2x6 white zellige subway tile in a herringbone pattern for backsplash and white quartz countertops with a waterfall on the peninsula). Would this be a reasonable way to do the kitchen floor since we just can’t afford the wood? If you have any other ideas I’d love to hear them.

Just as a side note, the soffits must go along with the microwave over the range. Both hanging light fixtures will go and can lighting put in. Also looking at replacing 2 cabinets next to kitchen sink window with shelves and adding 2 clear globe pendants over peninsula. Backsplash would go counter to ceiling by sink area too. Lastly, looking into trying to put a pocket door between the laundry room and kitchen. Will post additional kitchen pics in a response to this.

Comments (7)

  • 6 years ago

    Some more views of our 1980’s mess of a kitchen. View into entryway, view of range wall (office opening is just to the left), view from kitchen into dining room.

  • 6 years ago

    I concur with your hissy fit about making the too-high floor even higher. Any chance you can pull up the tile that is there and see what else is layered on there? My first house had 3 layers of floor in the kitchen (vinyl over vinyl over vinyl) before particle board and below that was 3 layers of linoleum that were laid on plywood ... and THEN the hardwoods that ran thru the house. 6 layers of floor had to be removed.


    If you can remove the current floor (or floor layers) and find slate that is close to matching the foyer, that would be ideal to me. The slate is beautiful and natural, and so it complements the wood.

  • PRO
    6 years ago

    I would remove the tile to make the floor at least level with the hardwood and then do a vinyl tile that looks like slate in all the spaces or if possible match the slate you haveI guess.

  • 6 years ago

    It’s a expensive solution, but the only real one is to pull all the floors up, level the subfloor and put all one floor down, whatever it may be. If it makes you feel any better, I’m saving up for this myself.

  • 6 years ago

    If you really want to do this "right" you need to pull up the tile (and the other muck that is underneath it) and get down to the original subfloor. The fact that TWO of your doorway/floor transitions are not flush tells me the tile was an AFTER THOUGHT. The tile came AFTER the wood was installed.


    You can spend $$$$ on a waterfall counter top or you can spend the same money on jacking out the floor AND preparing the subfloor for the next product.


    I would hesitate doing and expensive REFRESH at this point. I concur the kitchen needs to be refreshed, I just hesitate at the addition of an expensive option like a waterfall counter top in a kitchen that will eventually need a full gut and replace.


    Anyway...back to the flooring. I agree that removing the tile and whatever it is sitting on (I'm guessing sheet something) so that you can have your floors flush once again.


    Tile traditionally requires 3/4" extra height once installed. The fact that you have two flooring transitions that are (roughly) 3/4" - 1" LOWER than the tile tells me the tile is sitting on the ORIGINAL flooring.


    Once that is out, I would try to find a nice slate that comes close to matching what you already have.

  • 6 years ago

    Thanks to everyone for your comments. When we remodeled our hall bath for the kids almost 3 years ago our contractor sized up the kitchen since we had finally addressed the bulk of the major unsexy fix issues (roof and sheathing, electrical panel upgrade and assorted fixes, plumbing, all new HVAC, and 60K worth of good Anderson replacement windows/sliders). When he removed a kitchen floor vent and a threshold it became obvious that we have plywood sub flooring that is 70’s thin with a thick mortar bed and a single tile layer. We assumed that there was extra flooring but it does not appear to be so. I have said since we purchased this house that the tile has to come up and you’ve all confirmed that my instincts are correct. I’ll plan for removal and possible subfloor replacement. I am also searching for a tile that will complement the existing tile. Our new hardwoods are refinished solid 3/4 inch wood so they are good. I will source and reprice getting matching hardwood but cannot do so through the first company, that whole experience was almost lawsuit territory after 6+ months and several partial installs (bad original install followed by other installers who noted faulty thin plank product, several sales reps also said product was no bueno so after a complaint with the state attorney general and blistering BBB review got some movement and ended up with pretty flooring).

    Sigh Despite good inspectors everything in this place ends up being far more than projected. Jjhmarie, do you have a suggestion for an alternate tag to get some kitchen maven suggestions?

    Here are cabinet door candidates and tile.