Software
Houzz Logo Print
kplatt2010

Bathroom Tile Pattern for Floor and Wall

6 years ago
last modified: 6 years ago
Hello All,

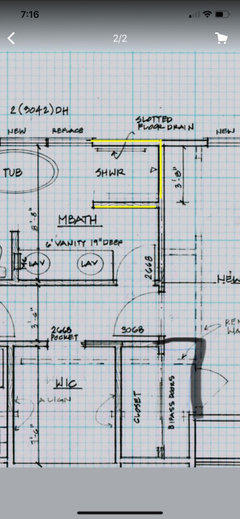
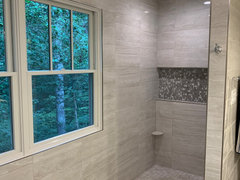

I'm seeking advise regarding floor tile and wall tile pattern stack and run direction. The floor tile selected is a 12 x 24 matte Tiburon beige porcelain tile. The shower floor will be a 2 x 2 mosaic matte tile without a curb. The wall tile is a 10 x 22 glossy ceramic Tiburon beige tile used floor to ceiling. The vanity will be dove white and the countertop is Cambria Pendle Hill. There's a shower niche that will be 18" x 36" along back shower wall that butts up to master bedroom using the relic glass mosaic stone in below image.


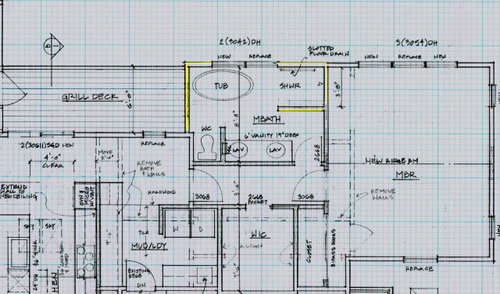
Attached you will see a pic where a yellow line marks location of wall tile. The wall tile will be in shower and wrapping around to opposite wall that you will see as entering bathroom.


Bathroom dimensions are 9 x 13 with eight foot ceiling height.

The all important answer for this question is the tile pattern to make the bathroom look bigger than it appears :0). My contractor is suggesting a brick stack 1/3 offset. I'm leaning towards a vertical stack with wall and thought it should be the same for floor. Reading through online suggestions, it seems that whatever you do, it should probably be the same for wall and floor if it's the same color and approximate tile size. I thought it might look odd with a brick offset floor and vertical stack wall.

I greatly await your expertise advise...

Thanks Karla

Comments (11)

  • PRO
    6 years ago
    last modified: 6 years ago
    In your situation I would keep the tile in a simple stacked pattern no offset and I would use the same size tile for the walls and the floor. I have to say having a tub in the shower area is not my first choice that tub will need to wiped down every time you use the shower and from what I see the tub is too close to the wall , you need 1’ all around at the min. with a free standing tub. Cleaning the wall around the tub is impossible with less space IMO.I also think niches are not my favorite thing and to keep things simple I would not high -light a bunch of shampoo and soap bottles so no accent tile and glass mosaics are already becoming a dated idea.

    kplatt2010 thanked Patricia Colwell Consulting
  • 6 years ago

    I think the niche with that accent tile will look nice and break up all of that wall tile. Looking at the overall plan I am wondering why the door to master swings in to hall, can’t you hit someone coming out of the bathroom? And the access to the reach in closet is odd. Did you consider giving that space back to the walk in closet?

    kplatt2010 thanked Tracey Woods
  • 6 years ago

    Very good points @Tracey Woods.

    Q1 - Door into master bedroom. In my screenshot, you will notice their are two doors going into the 'master wing'. Door "1" from mudroom area will be the primary door and would be closed off if privacy needed. Door "2" (door you are referring to) will be going directly into master suite and will for the most part, remain open. The times where it would be closed will be at 4:30 am when I'm getting up to shower and would not want to disturb hubbie when I get ready for work.

    If Door "2" is always open, then it would mean hubbie would have to close door to get into his closet.


    Q2- Awkward area into closet ; btw my husbands closet LOL! You are not the first to ask this question! This room was originally 14 x 17 and we moved the wall to make it a large master suite. I'll be honest in saying I refused to budge on doing exactly as you suggested. We are well into the renovation now and this closet is already framed. If in the future we decide this was not a smart move for us, we can always have someone come in and reframe the closet. Then you would have a wall where door could in-swing to. Of note, this is an older drawing where we did end up pushing the closet back slightly to make it a standard 2 foot closet.

  • 6 years ago
    last modified: 6 years ago

    @Patricia Colwell Consulting - Thanks for your valuable feedback. The tile is purchased already. Unfortunately the tile size is what it is, but I can totally see your point.

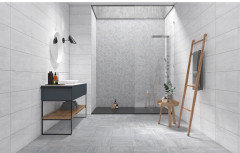
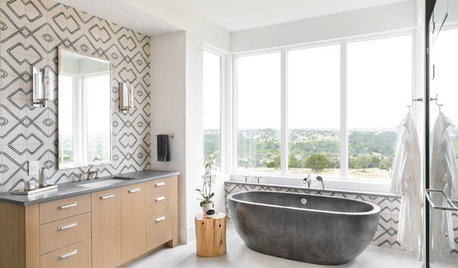
    Below is a picture of a design idea that the website has posted. In their picture they've done a brick off-set and a horizontal stack. I had thought vertical to make the space look larger vertically but perhaps horizontal is the way to go. It's not a huge bathroom so perhaps that's the way to go. Then go with brick off-set floor so your eyes are less likely to pick it up.


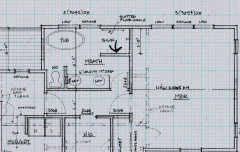
    Tube Point - you mentioned the tub needing to be wiped down constantly from shower. However, shower head is not coming from wall that is backing up to master bedroom. It will be on the privacy wall (see pic with arrow for location) with spray directed towards exterior.


    In regards to the 1 inch between tub and wall; it's more like 6 to 8 inches. So a little difficult but I think a Swiffer type device should be able to get back there.


    Lastly shower niche; I have one in my current shower and would never go back. You need a place to store those shampoo bottles otherwise they're housed on the floor. Not a fan of that. The mosaic tile is actually a mixture of glass and stone and is very neutral. I think it will look nice for resale eventually and will break up the tile. What I might regret deeply though with this tile is when it comes time to cleaning. The tile sales person was saying never to use bleach type products as it will take off the sealer. Not sure if this was completely accurate or if this was part of sales pitch to buy the stores expensive cleaning product....Anyone out there have glass / stone mosaic and whether its easy to keep clean and maintained??

    Karla

  • 6 years ago

    Did you ever finish this project, Karla? We are on the verge of picking a Best Tile glass mosaic tile for a 3' wide niche above a tub/shower, and have ordered Tiburon white glossy 10x22 for the wall and Tiburon matte 12x24 for the floor. We're not sure whether to stack or stagger the floor and wall tiles, and we're extremely nervous about what the niche will look like. Were you happy with how yours turned out? Any pictures to share? Thanks!

  • 6 years ago
    last modified: 6 years ago

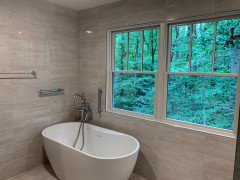
    @Nancy Hansen More pics


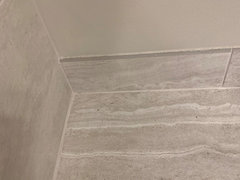
    Matte Bull nose tile against matte floor tile.


  • 6 years ago

    Thank you so much for the pictures! I think it turned out very nicely (even the schluter, as far as I can tell from the pics). Both the Best Tile rep and my contractor are recommending the schluter, so we will probably go with it. Maybe you were just lucky that the bullnose matched for you as well as it did?

  • 6 years ago

    @Nancy Hansen if Best Tile allowed returns, I would have got the bull nose and returned if it did not work. This was not an option though for the tile and the bull nose tile is not cheap.

    One other notable with Best Tile; the grout has to have the color mixed in. My contractor pushed back hard on having to mix it as he was concerned with the color variations that could occur from bag to bag. Personally, I think he was blowing smoke up my tushy but I was able to return the grout for a 15 or 20% restocking fee.

    I ended up going to The Tile Shop (also in Rockville) and getting a better deal on the grout with no mixing.

  • 5 years ago

    I have also picked Tiburon for my small bath 5X7 - do you think the floor tiles are too big at 12x24?

    Also what paint did you pick?

    Thanks

  • 5 years ago

    Are you happy with your pendle hill? I am having the darndest time picking cabinet colors for it in our open concept kitchen... because I do not want white or cream. Any thoughts? Your bathroom is beautiful and your shower helped me see what we want to do there, thanks!!