

photoshop help--entryway
6 years ago

Sort by:Oldest
Comment (1)
Related Stories

KITCHEN DESIGNKitchen of the Week: An Entryway Kitchen Opens Up
More square footage and seamless transitions help a historical pied-à-terre's kitchen blend in beautifully
Full Story
ENTRYWAYSHelp! What Color Should I Paint My Front Door?
We come to the rescue of three Houzzers, offering color palette options for the front door, trim and siding
Full Story
ENTRYWAYSBefore and After: New Mudroom Helps a Family Get Organized
A designer improves functionality while adding modern farmhouse style to a family’s landing zone and laundry room
Full Story
HOLIDAYS10 Easy Ways to Give Your Entryway and Front Yard a Holiday Boost
Make your entry inviting this season with decorations, lighting, furniture and more
Full Story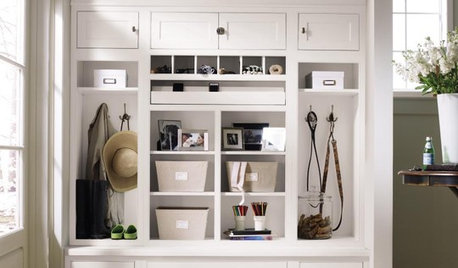
ENTRYWAYSHome Setups That Serve You: Designing the Entryway
Get an entry that works for your particular habits, needs and style with this interior designer's wisdom
Full Story
PRODUCT PICKSGuest Picks: Entryway Benches for Every Budget
For taking off winter boots or sliding into slippers, a bench in the entry is a seat worth grabbing
Full Story
PRODUCT PICKSGuest Picks: Accessories for a Tiny Entryway
Even a barely there entryway can look neat and polished with the right doormats, shelving, storage and artwork
Full Story
ENTRYWAYSMake the Most of Your Entryway
Whether you have a grand staircase or a tiny front hallway, you can maximize your home's entryway for beauty and usefulness
Full Story
STORAGE8 Ways to Keep Winter Gear From Mucking Up an Entryway
Don't let wet coats and boots dampen your entryway or mudroom's spirit. These storage and other tips can keep everything looking bright
Full Story
PRODUCT PICKSGuest Picks: Chic Entryway Seating
Encourage guests to remove shoes or just take a load off with one of these benches, ottomans or banquettes in the entry
Full Story





V SmithOriginal Author
Related Professionals
Bangor Interior Designers & Decorators · Denver Interior Designers & Decorators · Fall River Furniture & Accessories · Zanesville General Contractors · Brooklyn General Contractors · Zanesville Interior Designers & Decorators · Victoria Interior Designers & Decorators · Boise Interior Designers & Decorators · Savannah Architects & Building Designers · Oxford Architects & Building Designers · Sheboygan Architects & Building Designers · Hilo Architects & Building Designers · Chambersburg Kitchen & Bathroom Designers · Duluth Kitchen & Bathroom Designers · Riverton Kitchen & Bathroom Designers