

Tips for wainscoting dining room
6 years ago
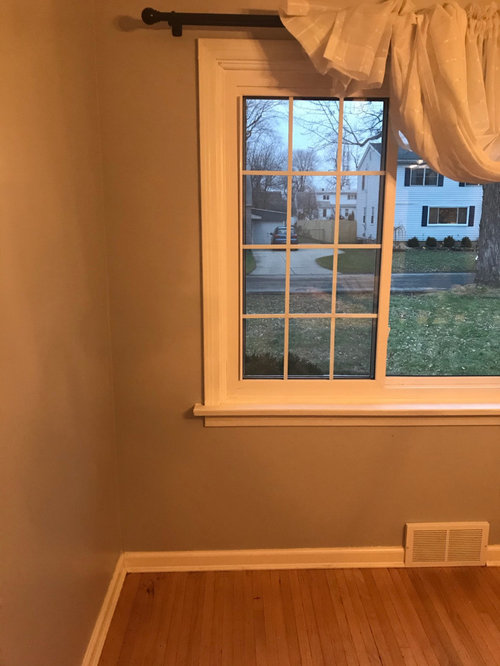
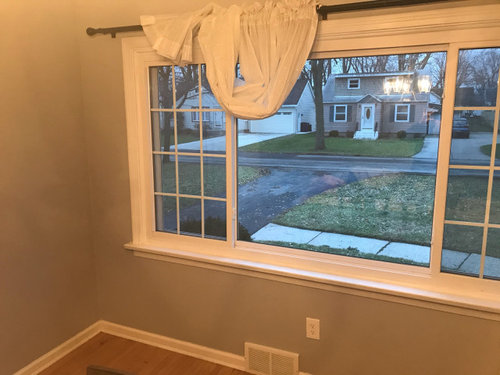
Featured Answer
Sort by:Oldest
Comments (6)
 6 years ago
- 6 years ago
Related Professionals
Manhattan Cabinets & Cabinetry · Olean Cabinets & Cabinetry · Decatur Kitchen Remodelers · Rochester Kitchen Remodelers · Chambersburg Kitchen & Bathroom Designers · Altoona Kitchen & Bathroom Designers · Seattle Kitchen & Bathroom Designers · Martinsburg Cabinets & Cabinetry · Champaign Carpenters · Longview Flooring Contractors · Jamestown Flooring Contractors · McComb Architects & Building Designers · Fayetteville Architects & Building Designers · New Haven Architects & Building Designers · Bangor Architects & Building Designers 6 years ago
- 6 years ago
- 6 years ago

Related Stories
LIGHTING5 Pro Tips for Choosing a Dining Room Chandelier
Find your next dining room chandelier by selecting the right style, size, height, bulbs and accessories
Full Story
RUGS10 Tips for Getting a Dining Room Rug Just Right
Is the rug you’re considering the right size, shape and weave for your dining room? Here’s what to keep in mind
Full Story
DINING ROOMSRoom of the Day: Hand-Painted Walls Set This Dining Room Apart
A bold design and small accents make this square room the perfect place to have fun
Full Story
DECORATING GUIDESRoom of the Day: A Dreamy Dining Room in the Hamptons
Tradition gets a pleasing new twist with mixed patterns, pulled together by soft blue and heavenly white
Full Story
FEEL-GOOD HOMEGive Peace a Chance: Room-by-Room Tips to Create Calm
Let the outside world have its chaos. You deserve a home that's a tranquil haven where you can relax and regroup
Full Story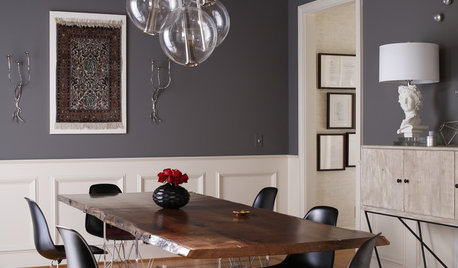
DINING ROOMSRoom of the Day: An Elegant North Carolina Dining Room
Sophistication meets durability and easy-to-clean surfaces in a dramatic style-mixing space
Full Story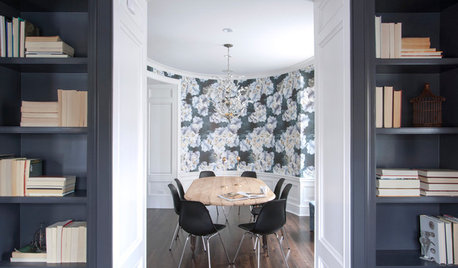
ROOM OF THE DAYRoom of the Day: Dining Room Mixes Modern and Traditional — and Whimsy
An open-plan space is divvied up into a dining room, foyer and library–music room in a family-friendly way
Full Story
LIVING ROOMSLiving Room Meets Dining Room: The New Way to Eat In
Banquette seating, folding tables and clever seating options can create a comfortable dining room right in your main living space
Full Story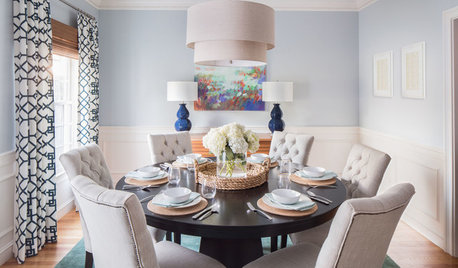
DINING ROOMSRoom of the Day: Artwork Inspires a Fresh and Happy Dining Room
The Massachusetts room gets a more contemporary look with paint, furnishings and decor
Full Story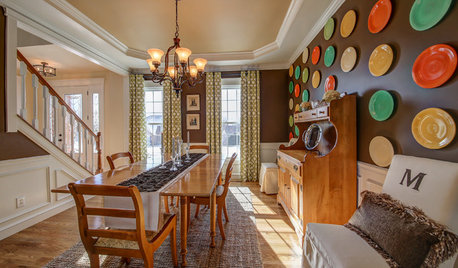
DECORATING GUIDESRoom of the Day: Fiestaware Freshens Up a Dining Room
A homeowner’s beloved collection brings a bright burst of color to a room full of sentimental items
Full Story

remodeling1840