Software
Houzz Logo Print
webuser_333838689

Master Bathroom Needs Help! Advice Please...

6 years ago
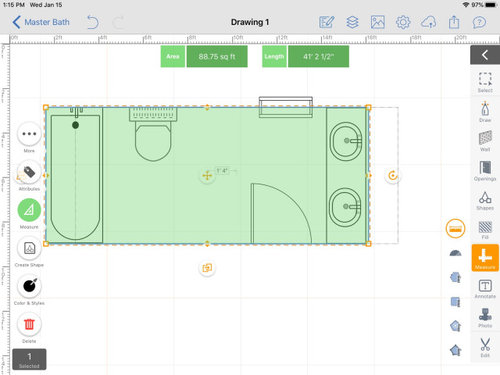
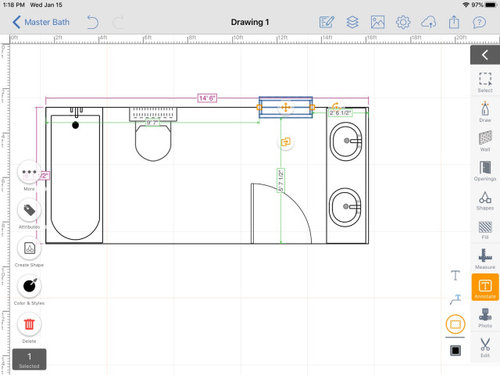
I’m currently in the process of renovating our home. We had an architect work on our first two floors. I figured the top floor would be easy to do on my own since we decided just to update the rooms, but I was wrong lol. So our house is an 80’s traditional in ATL. We converted main level guest room to a second master suite for our parents when they visit. Our master is narrow and currently has a shower/tub combo alcove. I need help deciding if I can keep the tub (but in the shower), nix then tub altogether, and how to efficiently use the space. Right now it doesn’t flow well and the toilet is just in the middle of the room. We have a 5bd/4ba house. Three of the bathrooms have baths so I can absolutely loose a tub and be fine. Thoughts?? Ideas?? Please help. This is the current plan of the bathroom.

Comments (30)

  • 6 years ago

    I would move the toilet to bottom left corner, enclose it and add a pocket door for privacy. Then flip the shower bath 90 degrees. Of course, moving that plumbing could be expensive. You don't need a bath, if you have other bathtubs in the house.

  • 6 years ago

    Thank you for your feedback! That may be worth looking into. I’ve had to move plumbing on the main floor already and it can be a bear but it may be worth it again.

  • 6 years ago

    Can the door be moved anywhere except of course the exterior wall which I believe is the North wall.

  • 6 years ago

    @suzanne_m Yes. u can move the door anywhere along the wall it’s on.

  • 6 years ago

    Excuse the typo. *I not u

  • 6 years ago

    I am assuming that the blue rectangle is a radiator, correct?

  • 6 years ago

    Can you confirm the depth of your bathroom? I see 6' but cannot see the rest of it.

  • 6 years ago

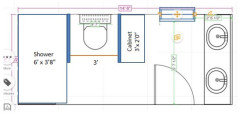
    Here is one possibility:


  • 6 years ago

    Would there be value to changing the swing of the door to open on the other side?

  • 6 years ago

    The bathroom is 14’ long and 6’ deep. The blue rectangle is actually a window.

  • 6 years ago

    @littlebugzone5Missouri changing the swing would require me to move the vanity....which I’m open to.

  • 6 years ago

    @suzzane_m would that cabinet be like a knee wall??

  • 6 years ago

    Ok. I was not sure it is was a window or a radiator because the width of the bathroom is smaller in that area. Is it a window sill? How high from the floor?

    Would you consider changing your door for a pocket door? It seems that it would work much better with this layout. The door would not be in the way and you would be able to see the entire bathroom. If you do so, I would probably go with a floor to ceiling wall/cabinet as since you would see the whole bathroom when entering, the wall will not make your bathroom look smaller. It would only give you more privacy when your are in the toilet area and you would get more storage. How high is your ceiling?

    Also, I find a 2' deep cabinet might be too much, I would probably go with 18 in.

  • 6 years ago

    Also, your shower is quite big. I would changing to 3'2" so you can get 6 more in. between the vanity and the cabinet.

  • 6 years ago
    last modified: 6 years ago

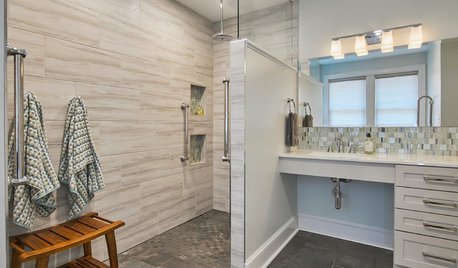
    If you have the budget for relocating the toilet to the current shower location I would explore that option. Seeing a spectacular shower when entering the bathroom would be preferred over a view of the toilet. Since you have other bathtubs in the home then eliminate the tub and create a shower with gorgeous tile on the back and side walls with a full fourth wall of glass. The toilet will be de-emphasized and partially shielded by the tiled shower wall.

  • 6 years ago
    last modified: 6 years ago

    I agree with PM. If you change your door for a pocket door, having a 3' (or so) hallway to the toilet would not look too small especially if the front of your shower is glass. I would try to keep the cabinet even if you make it 1'0" deep. You can still store a lot.

  • 6 years ago

    *excuse the typos.

  • 6 years ago
    last modified: 6 years ago

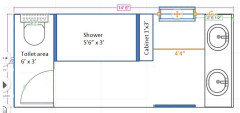
    Here is a floor plan of the space used if you want to have an idea. Of course you can change the width of the shower and the depth of the cabinet depending on the space you would like in front of the vanity:

    EDIT: If the focal point of your bathroom is the shower, I would move the door to face it so it would be the first thing you see when you enter.

  • 6 years ago

    BTW, you should see P M 's remodel: https://www.houzz.com/discussions/5851712/master-bath-remodel#25036657

    I wish she could come to my house and remodel my bathroom if I had the money and space.

  • 6 years ago

    Suzanne_m. Awww! Thanks so much for the complement!! You have awesome ideas so not sure how much of my help you need but I would be happy to offer suggestions.

  • 6 years ago

    Wow! I agree....PM’s That remodel is AMAZING!!! Thank you so much for the floor plan. I love it!!! I wonder if it would well if the wall separating the shower and toilet area was only about 3’ versus enclosing it all the way??

  • 6 years ago

    That would be so great but there is not much to do with a 5x9 ensuite. I just painted it, changed the mirror, the light fixture and the shower curtain. I will change the 1985 builder grade tub/shower combo tiles when I have time to shop around. I know this will make a nice difference to the current look. Lately, I am more into traveling here and there ... not far ... just often.

  • 6 years ago
    last modified: 6 years ago

    Thanks MissRed 58! I would not put a wall or enclose the toilet. Just build the shower and have either a full or half wall of tile next to the toilet .Then you can use the same treatment on the shower wall next to the window or use glass on the other 2 sides of the shower. The room will look and feel more spacious and light but you will still have plenty of privacy for the toilet. I understand wanting storage but I think if you put a cabinet with a solid wall next to the window you will lose the light and only view you have in the room. Actually if you do 2 sides of glass and a solid wall of tile next to the toilet it will give you an entire wall to put all of your plumbing with easy access from the toilet side if you have a problem. You could to half tile/half glass wall on the sides of the shower and build the 1 foot wide cabinet on the side of the shower near the window and same on the side near the toilet. But I always worry about leaks with half tile/half glass. Would probably prefer the 2 sided glass and 2 solid tile walls and optimize storage in the vanity. Or build the wall near the toilet thicker and add storage near the toilet if you feel you need.

    Hope you can follow my jibberish above!!

  • 6 years ago

    You could have both:

    Pony walls on both side of the shower (not enclose the toilet area) and have a low cabinet on the other side of the shower.

  • 6 years ago

    Could you add a window in the toilet area? It would give you so much more natural light!

  • 6 years ago

    Yes, I am following you. I like both of your ideas of the pony wall or the full wall of tile. PM your point of the tall cabinet blocking the light makes sense. What do you both think about taking the wall between the shower and toilet from floor to ceiling to create a small built in/open shelf for storage. It can be 18” wide which is sufficient for towels, etc. and 30” deep so that the toilet is concealed but not fully enclosed. The shower side will be full tile and the remaining two sides will be all glass. I’d have to shift the shower down a bit but it should work. My only concern is whether that wall (although small) would make the bathroom feel smaller...

  • 6 years ago

    Suzanne, my exterior is brick and I dread the thought of how much that would cost lol.

  • 6 years ago

    MissRed58-I really like the idea of storage on that side of the room. You can take it to the ceiling if you want or make it just as high as the glass will be next to the window. Not sure if taking it to the ceiling does a lot for you and will add to the expense. But on the other hand will give the toilet more privacy (perceived because the toilet will be shielded from view whether the wall goes all the way to the ceiling or not) and sound protection. But not a huge amount. Take a look at houzz pictures for something similar with the wall to the ceiling then for pictures with the wall not extending all the way to the ceiling. I don't think it will make the bathroom seem too small.


  • 6 years ago

    I’ll definitely at some pictures to get an idea. Ladies thank you so much.