Software
Houzz Logo Print
teamjv

Basement Layout / Ideas

6 years ago
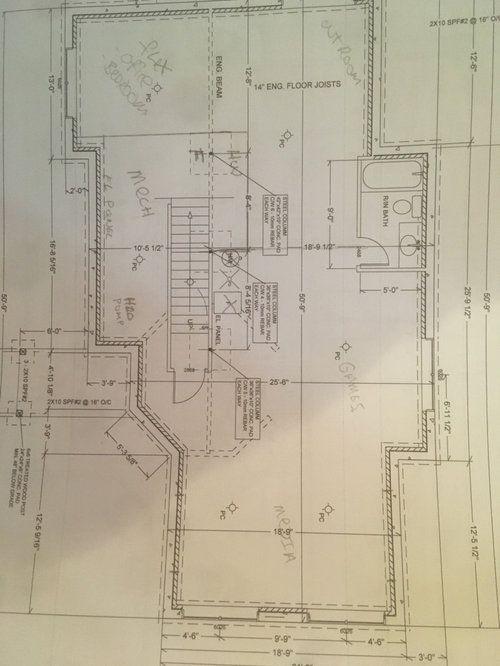
Hi I’m looking for some ideas!

We are building a home for our family (3kids under 10). Our basement is a relative blank slate. All bedrooms are on the 2nd floor, we have a large detached 2 car garage essentially everything we need is on the main & upper level.

What we are needing to have / would be nice to have in the basement is:

  1. mechanical room: need to have & can not be for storage it will have furnace, HW, water softener, water pump & EL panel. I have situated in behind the stairs and marked in pencil it’s new location.

  2. media / games room is nice to have for the kids to hang out in that’s a big open area with lots of windows.

  3. weight room is important we will put a rack, bench combo in with a rower and maybe a treadmill

  4. flex room: we need a guest room for in laws / friends but will use that 2-3 times a year. So this space needs to have another use, that could be as an office / play room.

What do you think? Any advice? I’m not sure how to divide up the media / games area from the WT room / flex room & how to divide the flex room from the WT room. I almost want it open or to have a way to be open & sometimes closed.

Thoughts?

Comments (10)

  • 6 years ago

    Our family is similar. Three kids but ages 7,10,12. Our basement is a guest room, bathroom, large rec room that walks out to backyard. We also have a 850 square foot suite on the other side of the basement.

    Even though guest only come a few times a year a dedicated room is really nice for them and you won’t want it to be a playroom too.

    I would put an office upstairs as it will be more functional and used more than one in a basement.

  • 6 years ago

    That’s a fair comment.
    Playroom would be pretty crummy to make a guest room I guess I’m just hating to lose a whole room to well... nothing other than being used a few times a year.

  • 6 years ago

    Your basement is a good footprint though so I assume rest of house is too. You have the space for a dedicated guest room so make it just that. Who knows it could get used for sleepovers too...ours has!

  • 6 years ago
    last modified: 6 years ago

    I can‘t comment on the long term yet.... but we just did our basement and decided to go all open. Layout is similar to yours but our bathroom is tucked behind the stairs and mechanical room. Storage / workout then behind and adjacent to stairs.

    We have a big TV with theater seating, separate TV for xbox/etc., ping-pong table, bar area with TV... then on the other side towards the full bath, we have a euro lounger couch and pull out single chair, and aero beds. So sleeping is in the general area but focused.

    We decided to keep the large storage space flexed with our workout equipment..... treadmill, free weights, leg press, bench, etc..... with black foam mats.... we use every day. Storage is in one half and workout in the other.

    Kids have had a ton of sleepovers and love it so far. It‘s like a separate apartment.

    Note we have a guest room and separate office upstairs.

  • 6 years ago

    Would love to see a picture of that main area down there it sounds like a cool set up!

  • 6 years ago

    We didn't have a guest room when our kids were small. On those rare occasions when we had guests, the kids doubled up in one bedroom, and we set up an air bed in the other. It wasn't ideal, but it wasn't terrible either.


    We stay with friends a couple of times a year. We sleep on an air bed in their family room. When our 2 kids were with us, we were on one side of the room, they were on the other side of the room, on cots. It works fine for us.


    We also once stayed in a friend's basement where they hung sheets to create temporary walls around the bed, before they finished the basement.


    Like others above, I would hate to dedicate a space to a guest room for a few days' use a year. Perhaps you can leave it open for the time being, see if you really want and need that space for everyday living, with the potential to frame it in later?

  • 6 years ago
    last modified: 6 years ago

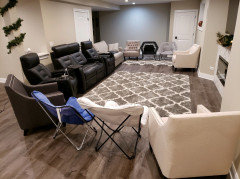
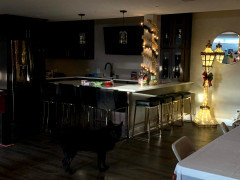
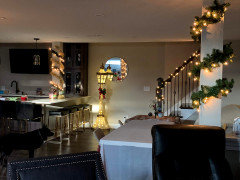
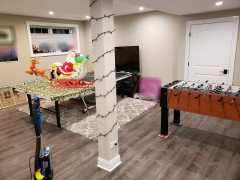
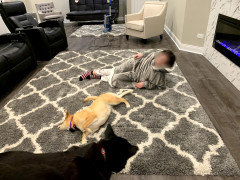
    Here are a few pictures to give an idea - set up for my daughter's bball holiday party - thus all the chairs in a circle, ping-pong table in the xbox area, etc. And apologies for the vacuum cleaner in multiple shots :).

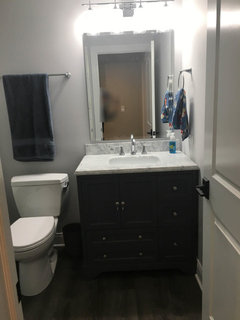
    Bathroom is around the corner to the left in the back of this picture. The single sleeper is pulled out but is usually tucked in this sort of nook/alcove in the back left. So sleeping happens at the top of this picture. Euro lounger is in a pic below.


    TV is hanging in the bar area. Still looking for cool back splash and something by the no-back stools. Sorry for the dark pic - trying to show the lights.


    This is the Xbox area - usually 4 of the chairs are here rather than the ping-pong table :).


    Euro lounger is in the back here - you can see the tags still on it!


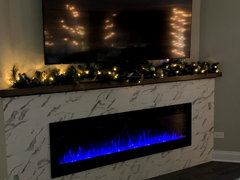
    Kids' HS colors are blue/white, so we went with the blue flame for school spirit :). Entire team/coaches enjoyed the party here.


    Workout / storage is just past the bathroom - double french doors for light - 60". It's still a work in progress. I don't really have any pics but essentially it's maybe a 25' x 15'+ space? I'm in the process of organizing and putting down foam mats for the workout area.

  • 6 years ago

    That looks really great and in many ways is what I’m looking to do.
    Love how open the space and your example of the bbl party illustrates the need for a flexible space.

    I was thinking about hiding the workout room like you’ve mentioned I was going to do a double barn door.
    I think I’m going to use your French door concept for the separation between workout room & guest room.

    What did you use for flooring in your pictures

  • 6 years ago
    last modified: 6 years ago

    Still a work in progress but we are getting there (lots of decorating to do yet) :).

    We went with LVT from Home Depot. I'll have to get the details but the color was "Classic Oak". It relates well with all our hardwood upstairs (also a medium/dark oak). I looked at a lot of LVT and ultimately decided on this as my sister had just installed it. And I had to decide quickly.

    I will get you a picture of the french doors -- but keep in mind that my plan is to frost/etc. the glass at some point to allow the light through but not see the weights/etc. I thought having these doors would allow light and then also have nice doors in case someone did want to finish that part in the future. I have double french doors to my den and this is what I was going for. Unfortunately since I was rushed, I ended up with no astragal and no locking pin at the top for the fixed door (in-stock door at HD). So that is in the plan as well.