Software
Houzz Logo Print
bk121508

Kitchen layout help?!?

6 years ago
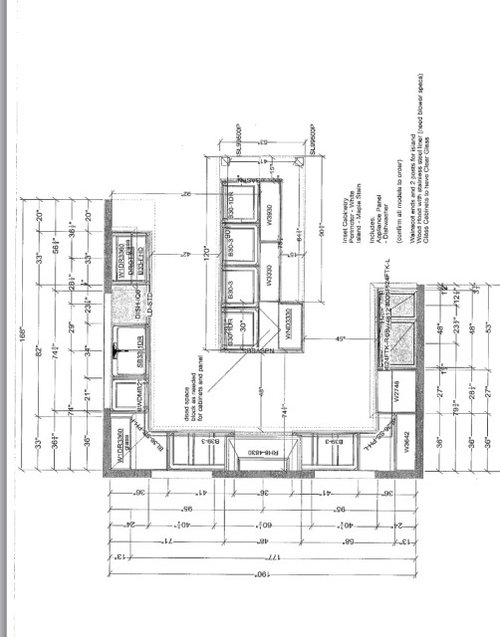
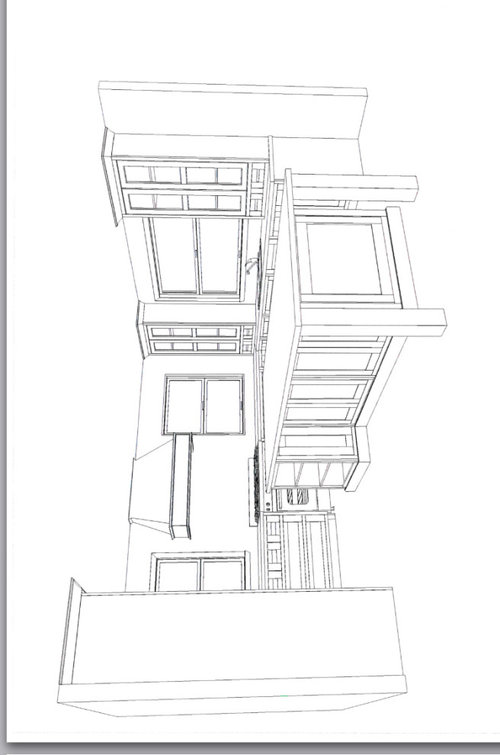
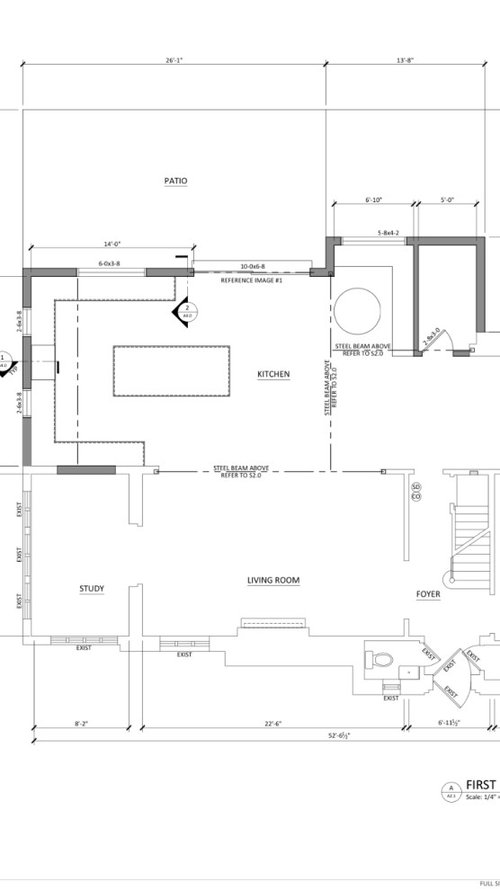
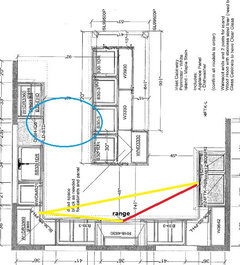
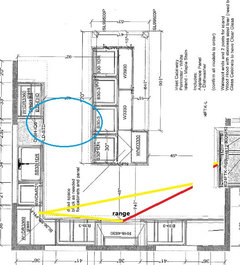
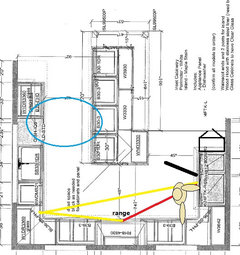
Hi all, having a kitchen addition put on to our current home. Important to us was open layout and good For entertaining. We really wanted an island. Here is what we were presented with. Im not sure about the island placement and the space between the seats and the fridge.


Any tips or advice or changes you would make?


Comments (37)

  • 6 years ago
    last modified: 6 years ago

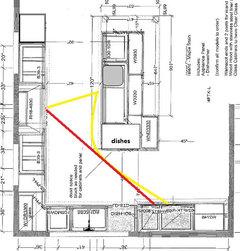
    Kitchen, as planned, would benefit from a peninsula instead of an island:

    If you want the island, an L would be better:

  • 6 years ago

    The framing is up with the windows and slider. Nothing else.

    I agree with what has been said. It’s unfortunate.

  • 6 years ago

    I don’t think my wife will go for a peninsula.

    Any other thoughts?

    Extension of cabinet wall along sink and cut into the slider might be an option to make the island look like it’s not half in and half out?

    If not, at least move island out even further so that it’s not blocking access to the fridge?

    Can fridge move closer to corner?

  • 6 years ago
    last modified: 6 years ago

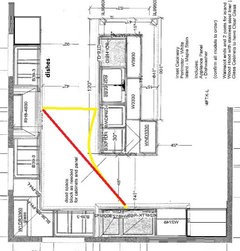
    Perimeter extended:

    One sink, on island:

  • 6 years ago

    Mama goose, that’s really nice of you to do all of that. I really appreciate it. I think your solutions are all better than what we have.

    Unfortunately though with the framing done the window openings are already made and the windows were already signed off on.

    Do you see any solution that involves leaving the windows where they are and also having an island as opposed to peninsula?

    How far can I slide the fridge down the wall toward the range? What if it can be recessed into the wall and cut into the office space behind it that we don’t currently use?

  • 6 years ago

    Haven’t the cabinets been ordered? If yes, that would make it difficult to change layouts now. You’d also have to re-work the wiring and water if you move appliances.

  • 6 years ago

    No, cabinets haven’t been ordered

  • 6 years ago
    last modified: 6 years ago

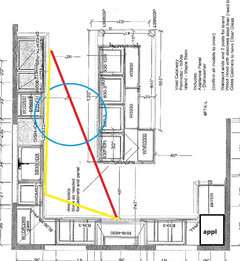
    Keeping all framing and windows intact, except the slider, this would be the easiest change:


    Move fridge to top wall where the wall is extended into the slider space. Keep wall oven at bottom, and use an appliance garage for the 'cave corner. (Pic to follow.) You might want to consider a shallow pantry to the left of the wall oven, so that the oven doesn't look orphaned--just don't make it too deep, and don't extend it as far as the seating.

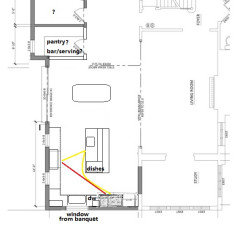
    Make sure you keep dishes to the right of the sink, so that anyone loading or unloading the DW, or gathering dishes to set the table, will not need to enter the prep area.

    There are a couple of disadvantages to the plan--one functional, and one aesthetic. The distance between the fridge and range is increased, and is more than the NKBA recommended max of 9'--but it's better than having a barrier island. The fridge is also on display from the vantage point of the living areas.

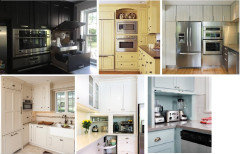
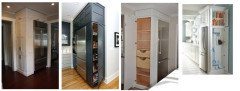
    Appliance garage, top left pic:

    If you omit the wall oven and use a range, you can move the fridge down, but recessing it would cause another problem--you need space to open both door past 90 degrees, to be able to access and remove the crispers. I'm not sure even the amount of space would sufficient in this plan, and I wouldn't want a fridge this close to the corner:


  • 6 years ago

    Wow, These are great ideas.

    We currently don’t have a wall oven in the plan. The cabinets near the fridge in current plan are storage.

    Moving the fridge down towards the corner is the simplest solution, but we lose the storage and the fridge is close to the corner.

    If you were to pick between moving the fridge towards the corner and the current plan , which would it be?

    My gut says the corner fridge is less hassle than congested obstacle island.

    Any type of fridge make it better for placement near corner?

  • 6 years ago

    The barrier island is much worse than the frig by the door, if that’s what you’re asking. You want to be able to move freely between frig, sink, and stove, and preferably in that order.

  • 6 years ago

    And don’t you have a pantry over by the table? The only person who thinks you need a U + island full of cabinets is your cabinet salesperson. It’s too much and you don’t have the proper aisle space for it anyway.

  • 6 years ago

    You are right the pantry is all the way past the breakfast nook. This is also another problem, in my mind, but we weren’t given a solution for this.

    My wife definitely wants a pantry.

    Momma Goose, I was referring to the fridge being moved down towards the corner closer to the range vs the current set up. Which is worse? Fridge moving down the wall seems to be the only option that doesn’t involve changing windows or slider or having a peninsula.

    I’m at a loss here.

    I’m nervous to even tell my wife that I think it’s a bad layout. It’ll make her upset, but I really don’t want to make a huge mistake and when we go to sell the house 10-15-20 years from now, people are going to pass because of a horrible kitchen layout.

  • 6 years ago

    Basically, is this layout so bad that it’s worth delaying the project , upsetting my wife, being Monday morning quarterback and incurring more cost to change windows and slider that has been framed and ordered?

  • 6 years ago

    It’s worth upsetting your wife; she’ll be happier in the future because of a good layout. It won’t cause much of a delay, and you can keep the windows and just change the door, which isn’t much time or work, and your lower cabinet bill will help you make up for the cost of buying a different door.

  • 6 years ago

    Basically, the layout IS bad, but it’s not much to improve it. So improve it.

  • 6 years ago

    Thank you for your honesty.

    What is the consensus on just moving the fridge down along the wall closer to the range wall? How close is too close?

    Or moving the island out further away from the range? How far is too far?

  • 6 years ago

    I would eliminate bar seating and would leave 48” between the refrigerator and the island. If you must have bar seating, consider two stools at the far end of the island, not within the kitchen work zone.

  • 6 years ago

    If you have island seating, there should be something like 5 feet from island counter to frig. Otherwise, you won’t be able to get into frig or walk past while people are sitting. Somethings gotta give.

  • 6 years ago
    last modified: 6 years ago

    Any type of fridge make it better for placement near corner? A single door fridge with a right to left swing (left hinge). You can hand things out of the fridge, directly to the counter:


    BTW, if you do move the fridge down, as in this version, you have space for a side-loading pantry cabinet to the left.

  • 6 years ago

    Felizlady, I agree.

    Originally we had seating along the entire island and none at the end.

    I already convinced my wife to discuss with kitchen planner about doing what you said.

    They came back with shelving in end of island near range so that seat was would not be buried in the work space. However the first seat at the island is still across from the fridge with only 45” of space. (A portion of it).

    Also, the island with two seats on end has 5” posts and the island overall is 53”. Seems too crammed to fit two people in chairs between the posts on the island. What do you think?

  • 6 years ago

    Emilyam, is the 5 ft from island seating to fridge a standard? I’ve googled this and can’t find it. As of now, 45” seems wayyyy to small. Unfortunately, we lost 6” on the depth of kitchen because they didn’t account for framing and drywall.

  • 6 years ago

    Momma goose, I don’t know your background or how you know so much, but this is really cool and you generate so many ideas and solutions in such a short time! This website is lucky to have you around helping people! I wish I came here sooner!

    In terms of the left side hinge fridge, that makes total sense. We currently have a 30” column for fridge and 18” column for freezer selected but not purchased. In your picture, the fridge is open but the freezer is not. Would you have a single door with freezer on bottom? If so, can it still be 48” total wide or would that door swing too far into the people at the island?

  • 6 years ago

    Love it

  • 6 years ago
    last modified: 6 years ago

    Thank you, bk121508. When I joined GW, and in the years that followed, there were several pro's and amateurs on the site, who generously gave of their time, and I learned much by reading their posts. Also, there are a couple of resources, one, to which I would hope a KD would refer a client, is the NKBA guidelines (this version is illustrated), and the other is the New to Kitchens? thread, compiled by one of the talented amateurs I mentioned above. You can learn a lot from reading those two resources.

  • 6 years ago

    I'm not really familiar with the fridge/freezer columns, but I'm thinking only an industrial walk-in unit would have a 48" door. I don't know if you can get separate units which open the same direction, as opposed to both doors opening from the middle (opposite door swings). Maybe ask on the appliance forum.

  • 6 years ago

    While resale is one consideration in planning a home and a kitchen, if you're not planning on moving for at least 10 years, ease of use and how functional the kitchen is more important and that's what mama goose is giving you.

    If it isn't functional you will really have an unhappy wife.

  • 6 years ago

    Honestly, your spacing is fine. However, If you want a little more wiggle room between the island and the fridge I would either shrink the width of the island down to 48” or less (from the current 53”)/and or extend the open shelf to align with the fridge space, so that you have an inactive part of the island adjacent to the active fridge area.

  • 6 years ago

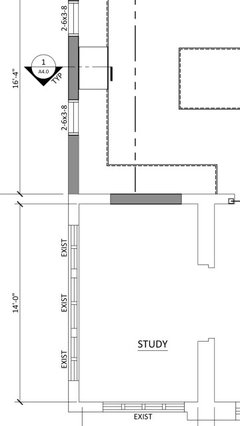
    You mentioned you don’t use the office next to the kitchen. Can you steal space from it for a nice walk-in pantry instead of it being so far away as drawn now?

    As for the 48” frig, we installed a side by side one by KitchenAid (comes with a freezer on the left and frig on the right) in our last house, and I think it would work great in your kitchen in either spot. If it gets installed in your slider door area, have it cabinet door paneled so it’s more attractive from the living room.

  • 6 years ago

    Hi Steve,

    Thanks for your not as doom and gloom input.

    I actually set up a life size model in the garage and spacing didn’t seem terrible.

    I like your idea with the pantry and eating into the office space for a pantry. There is however a window bay that extends pretty far along the wall towards the corner in the office. Any suggestions on how to work with this? I’ll post a photo.

  • 6 years ago

    Sorry I think Carrie mentioned the office :).

    So thank you!

    But Steve we just made the change that you suggested about width of island. I think that will help too!

  • 6 years ago

    Steve, I also think extending the open shelf is a good idea.

    What does everyone think about max distance the island can be from range? Pushing it away would help eliminate overlap with fridge and seating.

  • 6 years ago

    Here is a shot showing how close the window bay on the side of the house in The office is to the corner of that room. I think this might make it interesting to cut into the office space that we don’t use in order to get pantry closer

  • 6 years ago

    You don’t need the island for the functionality of the stove, you have appropriate counter space adjacent to the stove. You could move it 12” for a max of 5’ without the spacing feeling too awkward, but as mentioned before you’ll want to make sure you don’t move the island out of the kitchen itself!

    As far as the study/pantry discussion. It’s a small study, you either keep it all or loose it all and make a butlers pantry. Just depends on how much space you want for the kitchen and how much structural/reframing your team is ok with. Looks like there used to be an opening. Sorry don’t have any visual tools to help you here like others.

  • 6 years ago

    Have you considered turning the island the other direction? It might have to be a bit shorter but wouldn’t look so odd sticking out from the rest of the kitchen. Putting seating along the outside of that wouldn’t block any of the action going on in the kitchen itself.

  • 6 years ago

    Start over

  • 6 years ago

    Was this the designer’s best effort after long or several consultations with you? If so, after reviewing H comments, find a different KD. This kitchen will be pricey and you are going to use it often and for a long time! A little money spent in the planning stages will save you headaches and disappointment.