

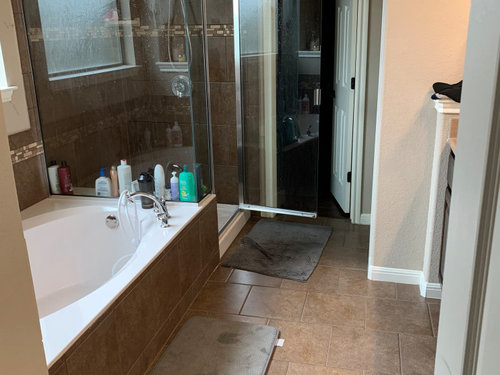
Bathroom floor and tile
6 years ago
Sort by:Oldest
Comment (1)

Related Stories
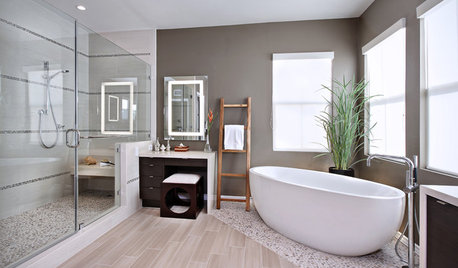
BATHROOM DESIGNGet Creative With Your Bathroom Floor Tile
Add movement, definition and interest to a humble bathroom floor by sidestepping uniform tile in favor of an unusual design
Full Story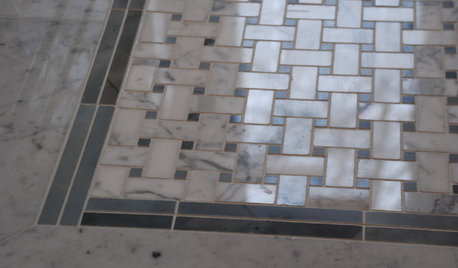
BATHROOM DESIGN'Weave' Stone Tile for an Elegant Bath
Basketweave Mosaics Add Style and Dimension to a Tile Floor
Full Story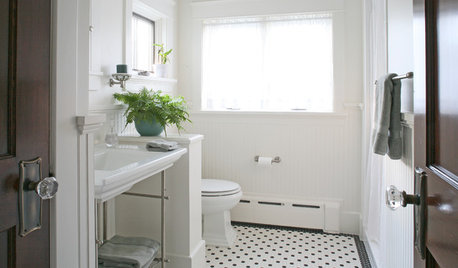
BATHROOM DESIGNBathrooms Awash in Black and White Tile
Classic, affordable and widely available, this tile combination can veer modern, traditional or eclectic on a bathroom floor
Full Story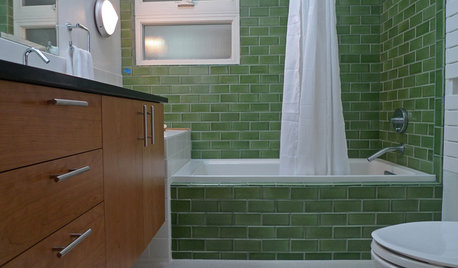
BATHROOM DESIGNBathroom Surfaces: Ceramic Tile Pros and Cons
Learn the facts on this popular material for bathroom walls and floors, including costs and maintenance needs, before you commit
Full Story
BATHROOM DESIGNWhat to Use for the Shower Floor
Feeling Good Underfoot: Shower Tiles, Mosaics, Teak Slats and Pebbles
Full Story
REMODELING GUIDESTransition Time: How to Connect Tile and Hardwood Floors
Plan ahead to prevent unsightly or unsafe transitions between floor surfaces. Here's what you need to know
Full Story
BATHROOM DESIGNFloor-to-Ceiling Tile Takes Bathrooms Above and Beyond
Generous tile in a bathroom can bounce light, give the illusion of more space and provide a cohesive look
Full Story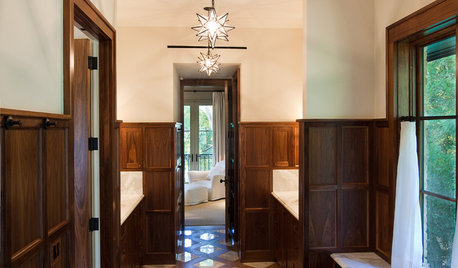
BATHROOM DESIGNBathroom Style: No More Boring Flooring!
Remake Your Bath With Some High Design Underfoot
Full Story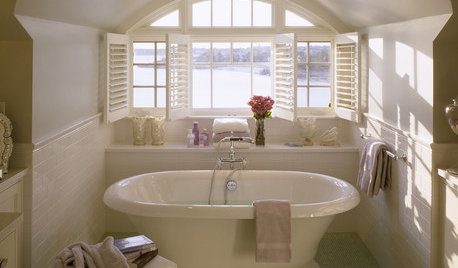
TILEBathroom Floor Tile: Glass Mosaic for a Luxurious Look
It's gorgeous. It's expensive. It's slippery when wet. Learn the pros, cons and costs of glass mosaic tile here
Full Story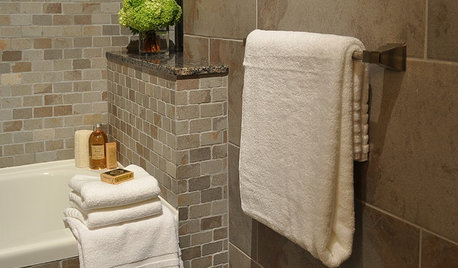
BATHROOM DESIGNBath Style: Ready to Try a Larger Tile?
Large-Format Rectangular Tiles GIve a Bathroom a Fresh New Look
Full Story

Kristina Lawrence Interior Design
Related Professionals
Kansas City Flooring Contractors · Saint Cloud Flooring Contractors · Akron Flooring Contractors · Covington Tile and Stone Contractors · Elk City Tile and Stone Contractors · Georgetown Tile and Stone Contractors · Portsmouth Kitchen Remodelers · College Station Kitchen Remodelers · Brunswick Kitchen & Bathroom Designers · Carbondale Kitchen & Bathroom Designers · Nashua Kitchen & Bathroom Designers · Bloomington Kitchen & Bathroom Designers · Lawrence Kitchen & Bathroom Designers · Springfield Bathroom Remodelers · Detroit Bathroom Remodelers