

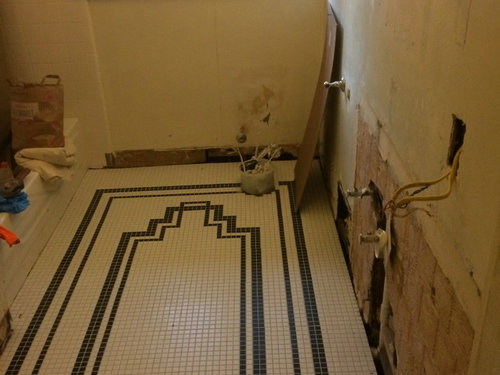
Bathroom wall tile design.
6 years ago
last modified: 6 years ago
Featured Answer
Sort by:Oldest
Comments (10)
Related Professionals
Fayetteville Architects & Building Designers · Lawton Architects & Building Designers · Greenfield Architects & Building Designers · Magog Architects & Building Designers · Selma Kitchen & Bathroom Designers · Wilmington Kitchen & Bathroom Designers · Tucson Kitchen & Bathroom Designers · Boise Kitchen & Bathroom Designers · Toronto Kitchen & Bathroom Designers · Cumberland Bathroom Remodelers · Burlington Bathroom Remodelers · Hudson Bathroom Remodelers · Anchorage Bathroom Remodelers · Beatrice Tile and Stone Contractors · Tucson Tile and Stone Contractors 6 years ago
- 6 years ago



Related Stories
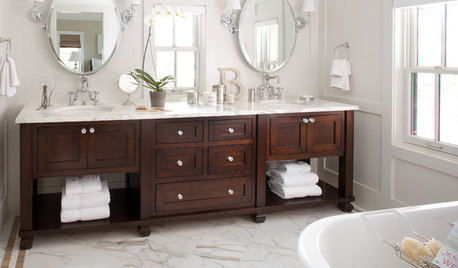
BATHROOM DESIGNBathroom Design: Getting Tile Around the Vanity Right
Prevent water damage and get a seamless look with these pro tips for tiling under and around a bathroom vanity
Full Story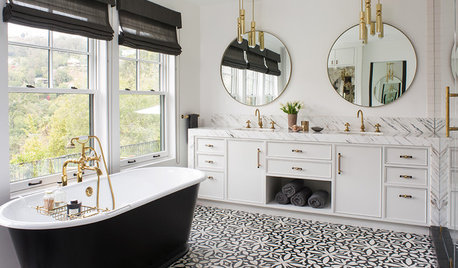
BATHROOM TILEDesigners Share Their Favorite Bathroom Floor Tiles
Wood-look porcelain, encaustic cement and hexagon tiles are making a splash in recent projects by these design pros
Full Story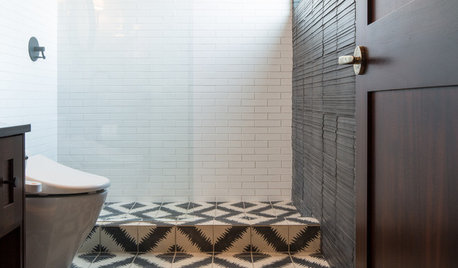
BATHROOM DESIGNRoom of the Day: Moroccan Tile Inspires a Guest Bathroom Design
Sharp contrast warmed by cedar and brass creates an unexpected jewel box in a ski house
Full Story
DECORATING GUIDESDesign With an Edge: Leather Tiles for Floors and Walls
Leather tiles can warm up a floor or a wall, providing a fun design element. Best of all, they can be swapped in and out on a whim
Full Story
TILEHow Tiny Tiles Can Elevate Your Bathroom’s Style
Thanks to their ability to add texture and subtle pattern, petite hexagonal and penny tiles may be here to stay
Full Story
BATHROOM DESIGN12 Must-Haves for a Designer’s Dream Bathroom
If he had his way — and a rich person’s bank account — here’s how he’d put together his ideal bathroom space
Full Story
BATHROOM MAKEOVERSBathroom of the Week: Elegant Makeover in a Designer’s Home
See a before-and-after reveal of a master bath with lighting and flooring designed for an older couple
Full Story
BATHROOM MAKEOVERSBathroom of the Week: Designer’s Attic Master Bath
A Georgia designer matches the classic style of her 1930s bungalow with a few subtly modern updates
Full Story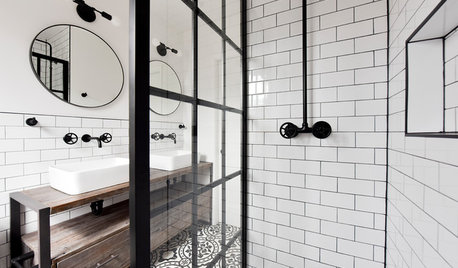
TILEA Finishing Touch for Your Tile Walls and Floors
See how tile-edging trim adds graphic style to five bathrooms and kitchens
Full Story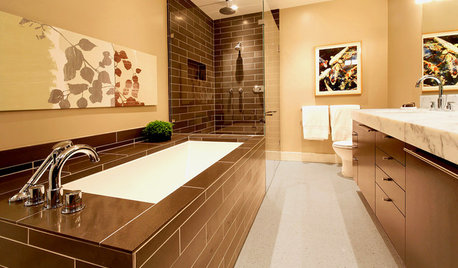
BATHROOM DESIGNDesigner Trick: Take Your Shower Tile to the Ceiling
Tile the whole wall in your shower to give your bath a light and lofty feel
Full Story
Sponsored





barncatz