

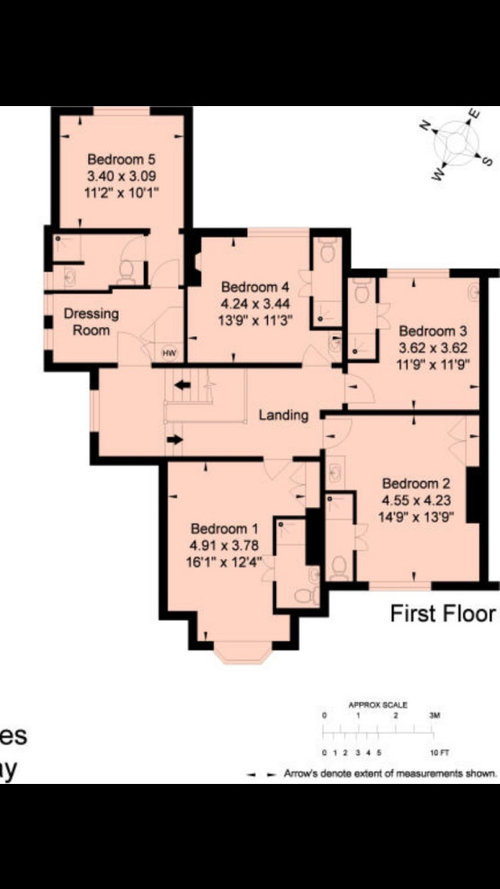
Bedroom & En-suite Layout
6 years ago

Featured Answer
Sort by:Oldest
Comments (6)
- 6 years ago
Related Professionals
West Plains Interior Designers & Decorators · Torrington Interior Designers & Decorators · Scottsbluff Architects & Building Designers · Logan Architects & Building Designers · Tuscaloosa Kitchen & Bathroom Designers · Brainerd Kitchen & Bathroom Designers · Charleston Interior Designers & Decorators · Eureka Interior Designers & Decorators · Rockford Furniture & Accessories · Cape Coral Custom Closet Designers · Willmar Kitchen & Bathroom Designers · Bloomington Bathroom Remodelers · Philadelphia Bathroom Remodelers · Allentown Bathroom Remodelers · Colorado Springs Bathroom Remodelers PRO6 years ago
- 6 years ago
 6 years ago
 PRO6 years agolast modified: 6 years ago

Related Stories
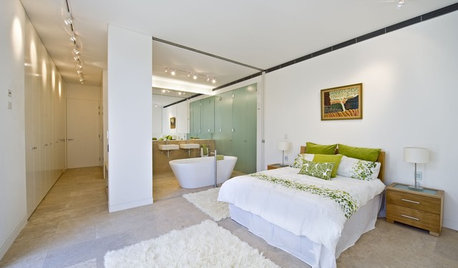
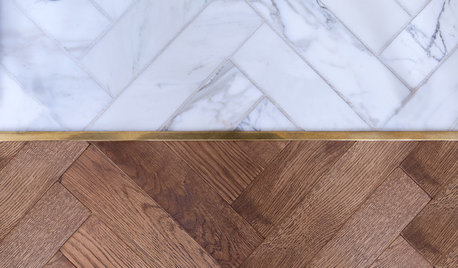
BEDROOMSMaster Bedroom Suite Pairs Wood and Marble
A London home’s master bedroom and bathroom reconstruction pays careful attention to materials and features
Full Story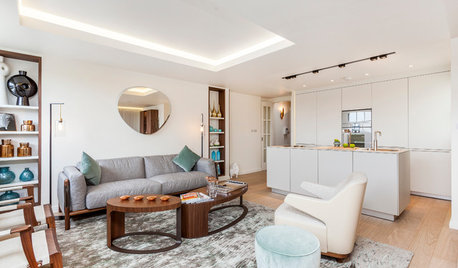
HOMES AROUND THE WORLDHouzz Tour: 2-Bedroom Apartment Gets a Clever Open-Plan Layout
Lighting, cabinetry and finishes help make this London home look roomier while adding function
Full Story
BEDROOMSBefore and After: French Country Master Suite Renovation
Sheila Rich helps couple reconfigure dark, dated rooms to welcome elegance, efficiency and relaxation
Full Story
BEFORE AND AFTERS5 Lessons From My Parents’ Master Suite Makeover
A Houzz editor gleans remodeling wisdom from the interior designer behind her childhood home’s recent overhaul
Full Story
BEDROOMS7 Tips for Designing Your Bedroom
Learn how to think about light, layout, circulation and views to get the bedroom of your dreams
Full Story
HOUZZ TOURSHouzz Tour: Pros Solve a Head-Scratching Layout in Boulder
A haphazardly planned and built 1905 Colorado home gets a major overhaul to gain more bedrooms, bathrooms and a chef's dream kitchen
Full Story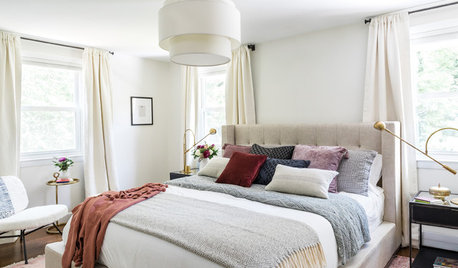
BEDROOMSSerene Master Suite Awash in Warm Whites
See how cream tones, matte black finishes and pops of brass make this Boston master bedroom and bathroom come to life
Full Story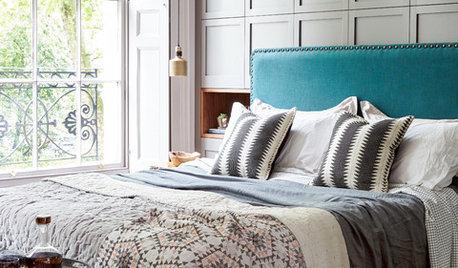
BEDROOMSA Master Suite Where Tradition and Comfort Meet
A Georgian townhouse in London gets a luxurious new bedroom and bath
Full Story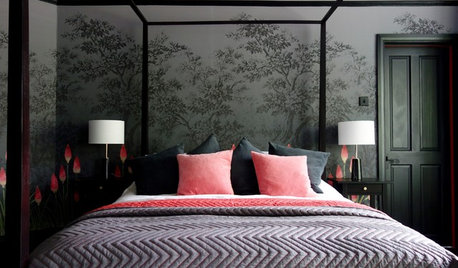
WALL TREATMENTSAn English Bedroom Gets a Dark and Dramatic Design
A large-scale floral wallpaper inspires a gorgeous guest suite that celebrates its Edwardian features
Full Story




Patricia Colwell Consulting