


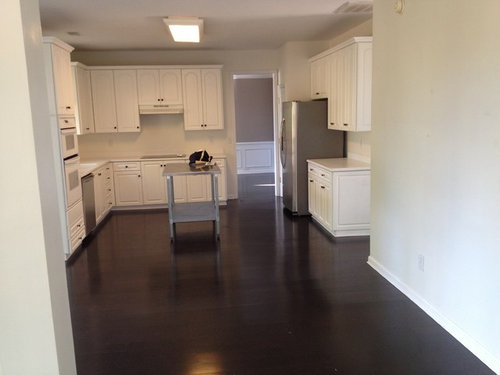
Please help with my kitchen
13 years ago
Featured Answer
Sort by:Oldest
Comments (15)
- 13 years ago
Related Professionals
Bloomington Interior Designers & Decorators · Escanaba Interior Designers & Decorators · Youngstown Interior Designers & Decorators · Santa Rosa Interior Designers & Decorators · Tallahassee Architects & Building Designers · Orangeburg Architects & Building Designers · Orange County Architects & Building Designers · Portland Architects & Building Designers · Olympia Architects & Building Designers · DeRidder Kitchen & Bathroom Designers · McComb Kitchen & Bathroom Designers · Canton Kitchen & Bathroom Designers · Bridgeport Kitchen & Bathroom Designers · Ontario Kitchen & Bathroom Designers · Riverton Kitchen & Bathroom Designers PRO13 years agolast modified: 13 years ago
- PRO13 years ago
- 13 years ago
- 13 years ago
 13 years ago
 13 years ago
 PRO13 years ago
- 13 years ago
- PRO13 years ago
- PRO13 years ago
- 13 years ago
- PRO13 years ago

Related Stories


KITCHEN DESIGNHere's Help for Your Next Appliance Shopping Trip
It may be time to think about your appliances in a new way. These guides can help you set up your kitchen for how you like to cook
Full Story
HOME OFFICESQuiet, Please! How to Cut Noise Pollution at Home
Leaf blowers, trucks or noisy neighbors driving you berserk? These sound-reduction strategies can help you hush things up
Full Story
MOST POPULAR7 Ways to Design Your Kitchen to Help You Lose Weight
In his new book, Slim by Design, eating-behavior expert Brian Wansink shows us how to get our kitchens working better
Full Story
KITCHEN DESIGNDesign Dilemma: My Kitchen Needs Help!
See how you can update a kitchen with new countertops, light fixtures, paint and hardware
Full Story
SELLING YOUR HOUSE10 Tricks to Help Your Bathroom Sell Your House
As with the kitchen, the bathroom is always a high priority for home buyers. Here’s how to showcase your bathroom so it looks its best
Full Story
GARDENING GUIDES9 Fresh Herbs for Crowd-Pleasing Thanksgiving Dishes
Pluck these herbs from a windowsill pot or a garden for a Thanksgiving meal that sings with fresh flavor
Full Story
BATHROOM DESIGNUpload of the Day: A Mini Fridge in the Master Bathroom? Yes, Please!
Talk about convenience. Better yet, get it yourself after being inspired by this Texas bath
Full Story
DECORATING GUIDESPlease Touch: Texture Makes Rooms Spring to Life
Great design stimulates all the senses, including touch. Check out these great uses of texture, then let your fingers do the walking
Full Story
LIVING ROOMSCurtains, Please: See Our Contest Winner's Finished Dream Living Room
Check out the gorgeously designed and furnished new space now that the paint is dry and all the pieces are in place
Full Story




Wooden Concepts