

space space space
6 years ago

Featured Answer
Sort by:Oldest
Comments (23)
 6 years ago
Related Professionals
Harrisburg Cabinets & Cabinetry · Napa Cabinets & Cabinetry · Cleveland Kitchen & Bathroom Designers · El Dorado Interior Designers & Decorators · Magnolia Interior Designers & Decorators · Joplin Architects & Building Designers · El Paso Architects & Building Designers · Queens Architects & Building Designers · Watertown Kitchen & Bathroom Designers · Milwaukee Interior Designers & Decorators · Colorado Springs Interior Designers & Decorators · Boise Interior Designers & Decorators · Kennewick Interior Designers & Decorators · Palm Desert Kitchen & Bathroom Designers · Hopkinsville Furniture & Accessories PRO6 years ago
- PRO6 years ago
- 6 years ago
- PRO6 years ago
- PRO6 years ago
 PRO6 years ago
- 6 years ago
 PRO6 years ago
- PRO6 years ago
- PRO6 years ago
- PRO6 years ago
- PRO6 years ago
- PRO6 years ago
- PRO6 years ago
- 6 years ago
- 6 years ago
- 6 years ago
- PRO6 years agolast modified: 6 years ago
- PRO6 years ago
- 6 years ago
- 6 years ago



Related Stories

REMODELING GUIDES9 Creative Window Designs for All Kinds of Spaces
When standard windows just won't cut it, these innovative options are a breath of fresh design air
Full Story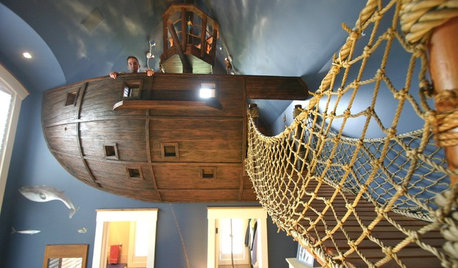
FUN HOUZZAvast! 9 Spaces to Treasure for Talk Like a Pirate Day
These swashbuckling rooms and features may just rob you of the need to ever grow up
Full Story
LIVING ROOMSGraphic Patterns Snazz Up a Living-Dining Space Near Sydney
Chevrons and striped walls give an Australian combo room personality and appealing contrast
Full Story
SMALL HOMES12 Studio Homes Offer Grand Small-Space Inspiration
These compact apartments and minihouses don't skimp on function or comfort. See how great design has made them enormously livable
Full Story
REMODELING GUIDES2012 Trends: New Tile Styles for Living Spaces
Go beyond the kitchen and bath when designing with the latest in tile
Full Story
GARDENING AND LANDSCAPINGPersonal Spaces: 10 Homes Make an Outdoor Connection
Get ideas for patios, courtyards and glass doors from these much-loved homes
Full Story
DECORATING GUIDESRoom of the Day: Breakfast Room Shares Space With Home Office
An inviting area for casual family meals with his-and-her desks offers beauty and functionality
Full Story
MIDCENTURY HOMESKitchen of the Week: Walls Come Down in a Colorful Midcentury Space
In this modern home, a galley kitchen opens up and connects to dining and family areas with a roomy bamboo island
Full Story
DECORATING GUIDES5 Tips for a More Flexible, Creativity-Boosting Space
These decorating ideas will encourage your creative side to come out and play
Full Story
SMALL SPACESGetting a Roommate? Ideas for Making Shared Spaces More Comfortable
Here are tips and tricks for dividing your space so everyone gets the privacy they need
Full StorySponsored

Leading Interior Designers in Columbus, Ohio & Ponte Vedra, Florida



Design Interior South