Software
Houzz Logo Print
robotropolis

I like this look...

6 years ago
last modified: 6 years ago
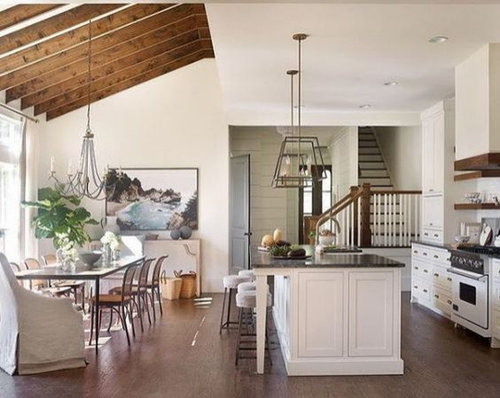
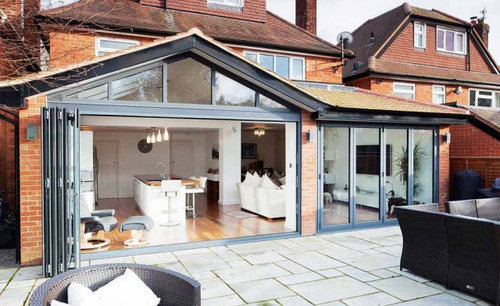
From the inside. do you think it would look terrible from the outside?? Getting ready to meet with builder next week. One thing I considered is having the first story be 12’ longer than second story so I could at least get some vaulted ceilings. But the examples i have found are...uninspiring.


Comments (44)

  • 6 years ago

    Love. love it! Its' to the back of the house -- I think it's fine. In fact the last exterior shot is really nice from the outside. Oooh I'm so excited for you.

  • 6 years ago

    From one with vaulted ceilings and we added another during a reno, you just need a long extendable swiffer to tackle those cobwebs that have a tendency to grow in high corners.

    I do like the idea of it.

  • 6 years ago

    I love it! I would be thrilled to live in such a beautiful and serene space!!

  • 6 years ago

    I agree - love it! And i think it looks great from the outside.

  • 6 years ago

    Are you sure you want vaulted ceilings? I hate ours; I will never do it again. In cold weather all the heat is up there, and in hot weather all the AC is up there. The ceiling fans have been a nightmare to replace. Our kitchen lighting consists of spotlights in the ceiling which is 12-15 feet from the floor, again, a nightmare to change. And painting is another nightmare.

    Donna

  • 6 years ago

    Thank you so much everyone for the feedback! I know that the person I’m working with to design the house will have lots of great suggestions but I really want to get some things straight before I go in just to avoid a lot of unnecessary wrangling. Donna, I really appreciate your feedback! Sometimes things look a lot better than they work in real life!

  • 6 years ago

    I would do a shed roof (1st and 2nd photos) vs vaulted (last photo). A door or two, and lots of windows to let in light, as long as the heat won't run you out.

  • 6 years ago

    I have a friend in Belgium who did this with her house. I think the key to having it look best from the outside is changing up the roofline as in your last pic. Altho, I personally don't mind the look of it in any of your pics - provided it is on the back of the house. I also think it can be quite stunning from the outside if you do a metal roof in a contrast like black on a cream house. Can't believe you are already at this stage. I've got to go back and check the other thread to see what got you here and where your sister's at. Darn work keeping me busy from staying up to date with "real" life.

  • 6 years ago

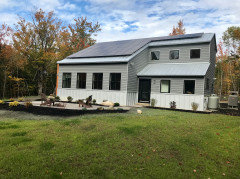
    Robo, I like that look too. The house we just built has a layout similar to what you posted, kitchen than island then not dining table but a great room with living and dining. It is all windows. I could have put doors there out to the backyard, but it worked better for furniture arrangement to move the door to the side. It's not as grand an impression, but it was more livable for us. The ceiling over the great room space is open with beams, the kitchen ceiling is dropped. This is the back yard.

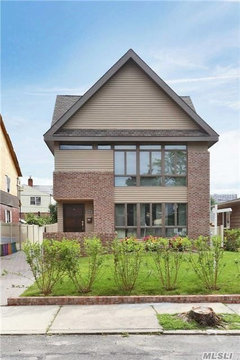
    I also have a question about the 'front facing garage' requirement. Does it have to be attached, would you consider a narrow driveway and the garage front facing in the back. We lived for many years in Queens(borough of NYC) and commuted. Houses were on narrow lots, I recollect 33X100 or 40x100, and the houses typically had detached garage. Here is one house we lived in And here is one a few blocks away where the redid the exterior in a modern style that may be more to your liking.


  • 6 years ago
    last modified: 6 years ago
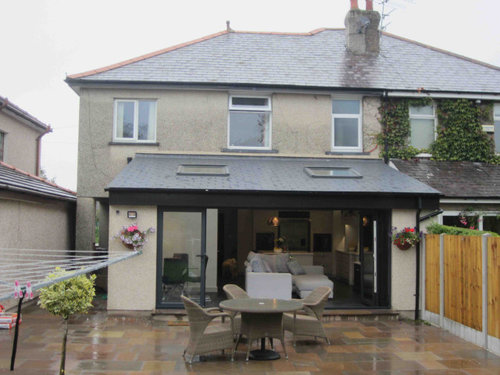
    Local I love that facade!! And what a nice way to do your rear. It looks great.

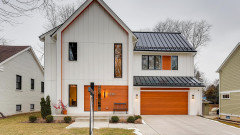
    Jterri posted a modern facade that I clipped because I think it’s very doable for my builder. The builder is a tract builder so I can’t get too far out there but it is a custom home so to speak. for this the inspiration is more the volumes than the finishes. The house has to be mostly brick or stone on front. But I think it could be cool to do the entire left gable in brick, maybe the entire lower shed around garage as well. There are no detached garages in this suburb. Not sure why, I think just climate mostly.


  • 6 years ago
    last modified: 6 years ago
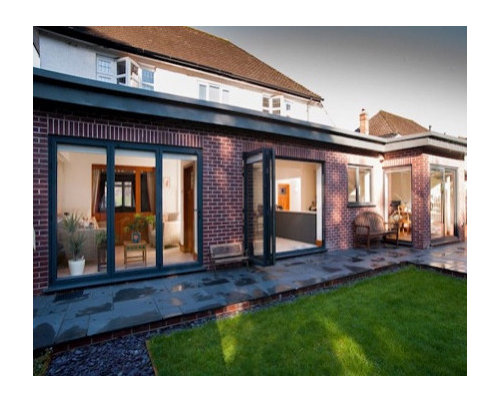
    Oh yah. That works.

    ETA: And what a nice way to do your rear. This made me giggle (what am I, 12?)

  • 6 years ago

    I love that.

  • 6 years ago

    Me too - this is SO exciting!!

  • 6 years ago

    I like the back of localeaters own house. You can get some pretty horrific cold and snowy winters where you are and I'm not sure that skylights or windows as a roof as in your own example would be the best for heat retention. I like having a shingle roof instead.

  • 6 years ago
    last modified: 6 years ago
    Localeater, question for you. How deep is the kitchen shed roof on the right, like how many feet out does it go, and do you notice the roof much from the upper windows? I’m a little bit worried that I’m gonna look out of my master bedroom and just see an expanse of roof.


    what stage we are at: we put a modest deposit on a lot. We work with the builder and their house designer for about 2 mos on finishing up a plan we can all agree on. If at the end of the day we don’t think it’s a go, we walk away with the plan, without the deposit. I think thats fair! Then we basically meet the financing condition up front (make an accepted offer), pay a 30% deposit, and they build the house. COD for the other 70%. they’re a huge, very reputable builder so I’d rather do it this way than a draw down mortgage or anything.


    Last note, The reason we put down the deposit is because my sister is considering this subdivision and my husband fell in love with this ONE lot. But if she doesn’t buy here, I don’t think I will, so this gets us a couple of months and a house plan that could fit on a city lot.

  • 6 years ago

    I agree with Donna about vaulted ceilings. There is virtually no way to keep an even temperature in the room no matter the season, and they definitely raise heating and cooling costs. The ceiling fan just makes for an uncomfortable breeze rather than a temperature regulator, and is a nightmare to clean and change bulbs. Who has a ladder that tall that stands on its own?

  • 6 years ago

    Robo,

    i brought up the vaulted ceilings in another of your threads, I mentioned that being from Montreal our temps are similar. Hate my living room with high ceilings, almost impossible to get the heat or air conditioning correct. We have skylights another big problem. Years of leaking and no matter how we tried could never get it to stop so we now have to have those heated cables on the roof which I don’t particularly like but must admit we have had no problems since we installed three years ago.

    lighting in that space is hard to get right. Mind you my vaulted ceiling is very high about 16 feet at highest going down to about 9.

    I like the outside of the last one you posted from jterr. except for the high ceiling.


  • 6 years ago

    Oh, this is going to be fun!


  • 6 years ago
    last modified: 6 years ago

    Well you know I have to bounce my wacky ideas off you all because they are having none of that over in building a home.


    My kitchen has a modest vault now, from 8 to 12 feet peaking in the middle, and two skylights actually. I haven’t really noticed it being uncomfortable at all. But it’s only one room and a fairly small one at that.

  • 6 years ago

    We have cathedral ceilings in the mid section of our home (great room and dining room) and do not have a problem with heat/air. Our house is super-insulated. We do not have skylights. We DO have a very tall ladder to reach the lights. I'm not sure what the highest height is. The only issue we have is painting but we do have scaffolding. Next time around though, I think we are going to pay to have those rooms painted. I cannot get cobwebs in the highest areas (I am short), but my husband does with an extendable duster. I will say that I'm in the south so our temps are more moderate than yours.


    I like your idea on the roof line!

  • 6 years ago
    last modified: 6 years ago

    I like it a lot, robo!

    I wish I had a photo or a layout of our son’s new home to show you. Well, they have been in it a year, so I still think it’s new. They have a front-facing garage at the back that looks detached from the street but it’s actually attached to the house and has an entry into the kitchen. There is also a sort of hidden back entry into an interior landing spot from the driveway. The Master bedroom is on the first floor along with a small bedroom he is using as an office. Other bedrooms/baths and an all-purpose room where the kids hang out are upstairs. It’s on a much smaller lot than they had, but that is what they wanted since the kids are older (2 in college).

  • 6 years ago
    last modified: 6 years ago

    We have vaulted and double height ceilings everywhere in both houses and have not had a problem. We have a tall ladder for light changes. I love high ceilings.

  • 6 years ago

    Robo- the shed roof on the right, is actually our master bedroom, it justs out 8 feet from the second story. It is not at all obtrusive from our son's bedroom windows. However, I think our shed roof is much steeper that the one in the Jterri's insp pic and our second story windows are square and higher off the floor.

    Are you thinking of getting a metal roof? I was surprise at how fast and hard the snow slides off the metal roof as compared to our old house's single roof. Be sure to plan for the snow fall. You do not want it falling on you front stoop. Our back door can be blocked by snow when it comes off that shed roof, builder putting the snow guard up is an open punch list item. If at all possible design the roofline so the snow doesnt fall in front of the garage door.

    On your chosen lot, which direction will the front door face?

  • 6 years ago
    last modified: 6 years ago

    Front door will face northwest, back of yard faces Southeast.


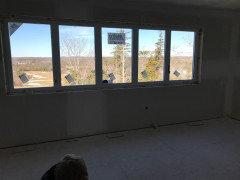
    I took this photo of another build, I like the height of the master windows off the floor. About 3-3.5 feet is nice I feel. Ours now are floor to ceiling and it’s too much (and impedes furniture placement).


  • 6 years ago

    I live in a similar climate to yours. The problem with a front facing garage, (which I have), is half the house is against that garage, so the windows and light are limited to mostly only 2 walls. If the houses are close together, then your side walls, even if they have windows, are looking right into your neighbors house. In our case, that's how it is on one side, and on the opposite side, facing a busy road with no landscaping or accommodations for privacy at this point. We have big floor length window sliding doors in all our back facing rooms. But there is a porch with a roof on the back, so that cuts out the light coming in, even though the windows are large. I have almost zero space with enough light to have a houseplant survive, for example. All that said, I am glad we don't have a vaulted ceiling with windows up there. Our heating and cooling bills are remarkably low considering the size of the house.

    I LOVE that first kitchen dining area in white. That's kind of what I have, except in my case, there is a sliding door between the kitchen and a screened in porch, which we can only use for about five months out of the year. A windowed dining area in the back would be much better. If I were to ever put big money into our house, it would be to fully enclose our screened in porch and expand the kitchen, dining and family rooms along which it extends. In the buggy wetland area I live, an outdoor patio is almost useless. Whatever you plan for the back, plan to screen in your outdoor living a lot of the time unless you have a different mosquito situation than we do. Living in urban PA I didn't have the bug issue, but I had constant neighbor noise or presence instead of mosquitoes buzzing around.

  • 6 years ago
    last modified: 6 years ago

    Yes we are rainy, cold and buggy up here which begs for a screen porch except...blocking the light. very vexing. Does anyone actually use screen gazebos!? I don’t really have room off to the side for a porch, either. In this house the garage will take up a good deal of the northeast side. Front of the garage points northwest I believe.

  • 6 years ago
    last modified: 6 years ago

    I have two friends with outdoor screened in rooms. Both use them a lot, even sleep out there, but their lots are quite private. You could make the back of the house have a room like a "Florida room" as I often hear them called. Basically a sunroom.

    At least your back then would face south. The front of my house with all the light AND the septic mound and garage and driveway, faces south so it really limits me as to light and areas for plant growth, which for botanist me is a thing. Also makes the back of the house even more dark after factoring in the mature trees and screened in porch, although in the hot summer, the shade back there is welcome.

  • 6 years ago

    My backyard right now has literally one HOUR of sunlight a day!!!! I have planted every hosta in the book.

  • 6 years ago

    We didn't want to block light w/ our screen porch in PA so it is entirely separate from our house. It is wonderful because you can walk out there and feel like you're on vacation and it is also screened on all 4 sides, not connected to the house. Only downside -- getting stuck out there in the rain. If I could have a covered breezeway of some kind leading to it, that would've been ideal but it wasn't possible w/ our setup.

  • 6 years ago

    My inlaws have a screenhouse they use extensively. I was always too antsy to stay there for long!

  • 6 years ago

    We had a screened porch at our previous home and we used it a lot. There were French doors from the family room that opened onto the porch. It was screened on 3 sides and it had a high ceiling with 4 skylights, 2 ceiling fans and cove lighting. Since it had a high ceiling we were able to extend the roof line so that we could sit on the porch when it rained which was lovely. I'm near Philadelphia (the same weather as Beagles) so we were able to use it about 6 or 7 months out of the year.

    If I could do it over I would have made it a sunroom so that we could use it nearly year round - but at the time we just couldn't splurge for all those windows. And it would be easier to keep clean.

  • 6 years ago
    last modified: 6 years ago

    Hmmm maybe I’ll put a screenroom on the wish list. With a fireplace. Should be cheap 😂

  • 6 years ago

    Robo - we did have our contractor build the foundation so that we could have added the windows later. I'm not laughing at your fireplace reference though - sometimes I'd sit out there in the rocker, with a cup of tea, wrapped in an afghan. It was wonderful. DH offered to pick up one of those little electric heaters but I though that was overkill.

    Keep throwing out ideas though - it will help you refine your final plan. And it gives us the opportunity to add our 2 cents........

  • 6 years ago

    We had a screened verandah on our first home. French doors from the LR and DR onto the porch. It was our fave room. DH's one lament is that we do not have any screened outdoor space in either home.

  • 6 years ago
    last modified: 6 years ago

    Oy if I didn't think it would affect the light and air flow in the summer, I'd definitely give my screened in porch real windows and a little woodstove . . . oh yeah, and I would also have to have the money to spend on such a luxury. But hey, no reason with the right design you can't have a little sitting room off the kitchen or family room that has windows letting in lots of light, and a small fireplace. Could be used for eating or not, depending on the design. One of the tradeoffs in my house is there is a office at the back of our house, off the family room. What that does is cut off the family room with a wall on one more side (the other side is the garage side and the third side is the kitchen, so only one wall has windows). It makes the room dark and it could possibly be more inviting if it had more open-ness to the outside.

  • 6 years ago
    last modified: 6 years ago

    maire_cate I think you're better off w/ the screen porch. We have both the screen porch and the sunroom and the screen porch feels like you are outside but the sunroom does not (even though it's all windows/skylights). It is just a different feeling to have only screening rather than glass.

    LOL Robo. Our screen porch has a fireplace. And the whole thing wasn't ridiculously expensive, especially in the grand scheme of all the costs associated with building a house. It was one of our single best uses of funds because it enables us to be outside so much more. We even put a little pull down movie screen and a projector in ours so we can watch movies on a big screen out there!


    It is one of the most widely used "rooms" in our entire house, if not the most widely used room. I would give up a lot of other square footage/indoor space to have a nice outdoor space to be in. But I REALLY like being outside, so maybe that's just me.

  • 6 years ago

    Beagles - you're right about the atmosphere of a screen only porch, you really do feel like you are outdoors. But remember I'm in the Philly area all winter and it's on those cold, wintry days that I would enjoy sitting in the sunroom with windows all around me. I guess that's my problem - I don't have both!

  • 6 years ago
    last modified: 6 years ago

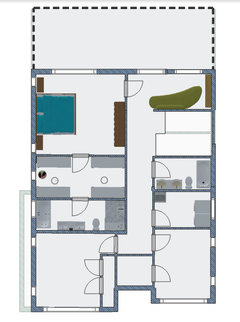
    This is just me playing around before we meet with builder so please don’t take it too seriously, but what do you think about sitting areas/landings upstairs? If I did go through with my plan of stopping the second story short, it could leave about five feet to one side of the stairs. I could put a secondary bath there, or I could put a very small main bath there (two master baths won’t happen at our price point though) or I could use it as a itty bitty teeny tiny library area. Horribly amateurisH?


    my only extravagant wish list item at this price point is his and hers walk in closets. my husband and I share one 5x6.5 closet now and I dream of separation....of our clothes. I also hate having the master bath too close To my gently sleeping head.


  • 6 years ago
    last modified: 6 years ago

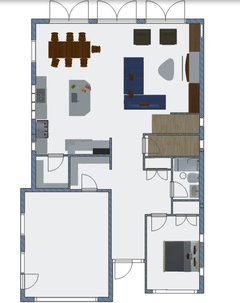
    The stairs are relatively far back to keep the main floor bedroom/den and bathroom close together. Which isn’t a total dealbreaker but thought it might be nicer for aging relatives if they were together. Also please feel free to comment in any way! The main floor envelope is almost maxed out so it’s mostly about shifting within the exterior walls that are there (They’re very strict on the width but I could go back some on the length, but trying not to build a monster).

    my husband likes a big foyer, but he also wants a front-facing den and a 1.5 garage minimum so....he can’t get all three.


  • 6 years ago
    last modified: 6 years ago

    Robo, it’s to early for me to study your plan properly but I have a question...can you include “future build” items in your plans in your area? I ask because you mentioned a secondary master type bath being out of budget. I was wondering if the plumbing and such could be run to an area and stay concealed until it could be done in the future. I know “future build” items aren’t allowed in certain counties/states here but it is in other areas.

  • 6 years ago
    last modified: 6 years ago

    I would suggest a sunroom. I know your climate is much colder, so a sounds like you would get more use from a sunroom vs. a screened room. Our sunroom is used every. single. day. Ours is a regular room with drywall, etc. and windows all around with a french door leading out to our patio and outside area. We are big on spending time outdoors and the sunroom is an extension of that, especially when the weather doesn't cooperate. The room is open, light filled and we can enjoy our private outside area and watch the birds and other wildlife. That room gives me peace and happiness. Our room is heated/cooled. There are also slider windows, so basically 3 walls of windows can become 3 walls of screen. If you do a sunroom or screened room, consider going with a wood ceiling.

  • 6 years ago
    last modified: 6 years ago

    Well now you’ve got me thinking because I was initially planning just to bump out the dining room and have it be vaulted ceilings with a lot of windows on all three sides, two arm chairs at the back, sort of a double duty dr and sunroom. but then it seemed like it made more sense to add even more space on to the family room and just bump the whole back of the house out.

    edit bump not pump!!

  • 6 years ago
    last modified: 6 years ago

    I have a friend with a loft. She uses it for her office but it is guest quarters when she had company. It's fun, like a treehouse. But definitely plan for a bathroom up there too, the bathroom in my friend's house is a long trek downstairs and through the house, and across from the master,. So even though we are removed for sleeping and no one's snoring will keep anyone else up, the trek for me to the bathroom is long, dangerous and noisy . . .