Software
Houzz Logo Print
shadowkitten

Kitchen layout help please! Old house. Brick walls.

6 years ago
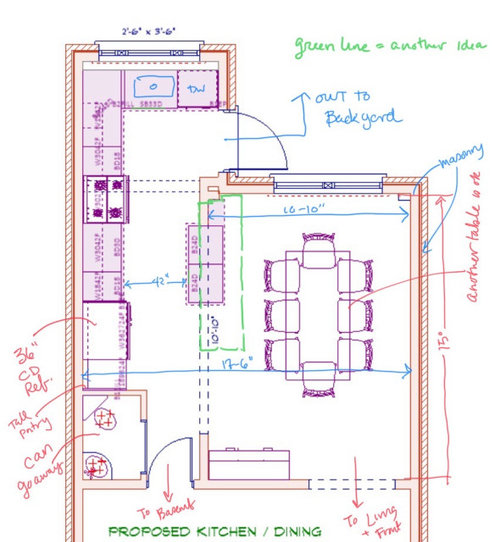


Hello dear Houzzers! I need your help please. My friend has learned a lot here and suggested I ask for some of your expertise on my kitchen plan :-)


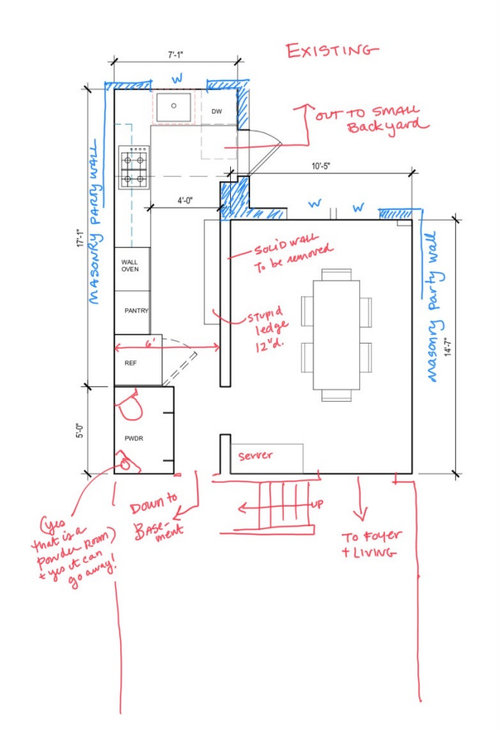
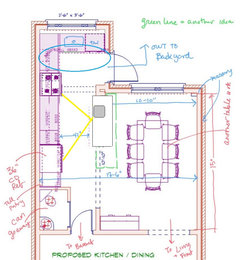
Background: this is a 1910s townhome in a large city. Walls are masonry, load bearing, so adding on/ opening things up is not an option. We have decided (with consultation) to remove that wall dividing the kitchen from the dining room. We’ve got a good builder and a KD who came up with the very preliminary plan I am attaching here. There really are a lot of constraints, so I would be grateful for a fresh set of eyes on the possibilities.


Here’s what I want from my new kitchen: In the most general sense, to be able to prep, cook and clean-up without feeling crowded and irate. I’d love to be able to have other people in the kitchen without wanting to kill them and would like people to be able to talk to me/socialize while I am in the kitchen.

Here’s what I don’t have now: Space, enough counter-top work space, cabinets that work, a stove top that works, a fridge that makes sense.


So far, I’ve told the KD that I’d like more space and the ability to socialize in the kitchen. We also talked about the fact that my kitchen is FREEZING COLD in the winter and that the re-design will need to address this somehow.


I know it’s going to be expensive, and we will take the opportunity to upgrade some outdated infrastructure like electrical. The builder is familiar with houses in my neighborhood and we know there are going to be some unknowns.


I understand that the weird little powder room is probably going to have to go. I’m OK with that, if it gets me a more functional and pleasant space.

Full disclosure: my dad is a retired architect and I have been advised to keep him away from this. Please save me LOL

Thanks so so much in advance!!

Comments (10)

  • 6 years ago
    last modified: 6 years ago

    I'd keep the PR, too. Does the server need to stay? Maybe make that area tall pantries, if you need to add the wall oven. I wouldn't want the cooktop any closer to the sink, so with the oven and fridge, there's not enough space for the pantry on the back wall.

    ShadowKitten thanked mama goose_gw zn6OH
  • 6 years ago

    Thanks Mama G! It’s a range in the new plan, so no need for a wall oven. I like your idea about turning the server area into some tall storage! I have some 3D renderings from the KD. Would it help to post those??

  • 6 years ago

    @mama goose_gw zn6OH do you think there’s any way to get the sink onto that peninsula? I know it’s tight, there, but it’s pretty tight at the back door too!

  • PRO
    6 years ago
    last modified: 6 years ago

    The first person I WOULD involve IS your dad. You need more footprint. Or you spend a lot on cabs, etc, and you still don't really have what you want. Call dad.

  • 6 years ago

    First, I love your sense of humor. Hang onto it during the remodel. I like what your KD came up with. Since you said you want more counter space and want to be able to hang with your friends while you cook, I'd keep those new base cabinets where the torn-down wall was, with a countertop on that of course. I'd make those cabinets be able to open from either the kitchen or dining side. I agree with the others - don't get rid of the PR.

  • 6 years ago

    I think you'd miss the view. Plus, you wouldn't get back the full cabinetry from the peninsula.


    I like the new plan, agree with keeping powder room -- you wouldn't get a critical kitchen functionality there. If you want a friend to hang with you while you're prepping, add a little overhang on the bottom end of the peninsula, with one stool slid under it. (This requires using a french-door fridge, but you'd already benefit from that in this narrow space!)


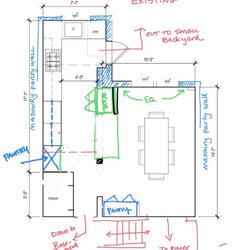
    I don't think I'd do the green lines, because you'd feel crowded in your dining room, and a really narrow table is not great to use. Actually, i just measured my own dining room, which is also about 10' across, and we have a buffet on one side and an overhang with stools on the other, and it's tight but usable with a 39" table. (Can't find a table, and house is chaos at moment.) So without the buffet you could probably do the same with a normal-width table and be ok. I'd keep the overhang to 10" and not overhang the end in that case.

    ShadowKitten thanked acm
  • 6 years ago

    What about this idea? Is there possibly enough room to fit the fridge in that spot and then extend the counter down?

    It certainly wouldn't be a seating peninsula, but a place to prep and plate.


    ShadowKitten thanked scottie mom
  • 6 years ago
    last modified: 6 years ago

    do you think there’s any way to get the sink onto that peninsula? Not the sink and the DW, and a prep space, which should be beside the water source. You could add a prep sink to the peninsula, and keep the clean-up sink in its existing location. With a basement, moving plumbing a few feet shouldn't be a big problem (in the grand plan).

    You might think that the kitchen is too small for two sinks, but you could choose where to prep, and if you have help in the kitchen, you'd have separate work areas. If you wanted to return the prep sink to counter/serving area, get an integrated cutting board. Having the prep sink on the island would allow you to move the range down toward the window, leaving more counter between it and the fridge, and would give you a bit of step-back space when opening the oven door.

    I don't think I'd put the fridge any deeper in the kitchen, especially with the narrow work aisle, which is also a traffic aisle to the back door.

    ETA, I'd keep the wider table. We have a multipurpose room, 12 x 24 on the outside, with window seats and closets on one exterior wall. The other long wall has a cabinet with a prep sink (while it's technically not in the prep space, I love my second sink), another closet and a bumped-in area which is the former exterior part of the chimney. So, we have about the same width to set up tables for holiday dinners. We use 30" x 72" folding tables, which are fine for an occasional meal, but there is no space on the tables for any serving pieces larger than s&p shakers and a butter dish. Every holiday meal is served buffet-style, which is still better than balancing a plate on one's knees in the LR.

    ShadowKitten thanked mama goose_gw zn6OH
  • 6 years ago

    Thanks everyone for the feedback and thoughts! Didn't have time to read thoroughly yesterday and back to work this morning but will look closely before KD pays me a visit today at 3pm. As my friend who recommended this sight suggested to me...you guys are the BEST!