Software
Houzz Logo Print
chefscorner

Bad kitchen layout facing front door !!!

6 years ago
last modified: 6 years ago
Hey guys !

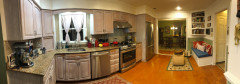
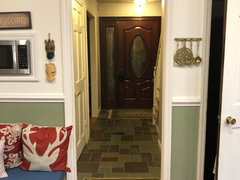
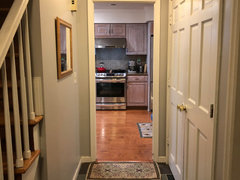
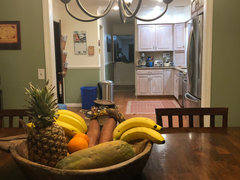
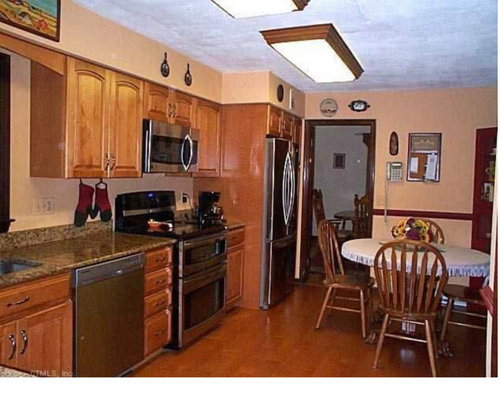
im going nuts trying to figure it out what to do with my lack of space in my kitchen and also the fact it faces the front door. We own an traditional colonial with the usual 10x10 kitchen. my stove faces directly at the front door which is a small hallway. I need cabinet and counter space since I’m a chef and kitchen junk is what I have. I don’t want to spend a huge amount of money extending my kitchen to the screen porch because I don’t want to lose it when warm weather comes. My intention would be to close the passage to the front door and add cabinets and counter space. Also, not sure if would be ok, to flip the small entry way closer from where it sits to the wall leading into the Kitchen, giving me a more spacious “foyer“ next to my living room and family room.

by the way, my basement door is located in my kitchen.

any ideas would be much appreciate. if necessary I can post pictures of how the set up is.

thanks a bunch

jules


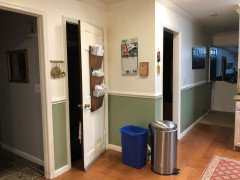
this is how it looked when we bought the house. We opened the wall to the dining room, by where the fridge is, put a comercial hood and of course painted to a better color shade. 😖

the closed door is the basement door and the open one is the one leading to the small hallway. later on I can post updated pictures from how it looks now, but thats the dilemma I’m facing. When it comes to diy there’s no issues my husband is in the construction field and does all himself besides painting since he hates. I actually love to paint myself 😁


Comments (52)

  • 6 years ago

    Our first house had a weird layout-there were three entrances into the kitchen and no matter what we designed ourselves or with a draftsperson, nothing was really working for us. We ended up talking to an architect, who ended up moving everything-flipped the dining room and kitchen and moved a bathroom to extend a hallway. It was somewhat drastic, and more expensive but it was what made the most sense long term, and we loved the flow of the house. Post a floor plan with the kitchen pics and layout, and maybe folks here will have some ideas. Otherwise it might be worth it to flip things around.

  • 6 years ago

    Update pics


  • 6 years ago


  • 6 years ago


  • 6 years ago


  • 6 years ago


  • 6 years ago

    Ohhh BTW the size of the kitchen is 16x11

  • 6 years ago

    Can you post a floor plan too?

  • 6 years ago

    Don’t have one, but it’s the traditional old colonial

  • 6 years ago

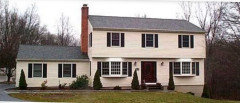
    Here is the front of the home


  • PRO
    6 years ago
    last modified: 6 years ago
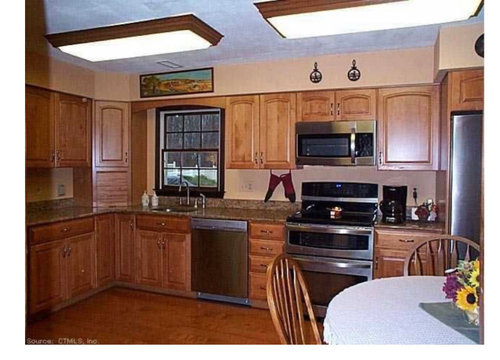
    Sorry but if you want help you need to post a to scale floorplan of the existing kitchen and also how it relates to the rest of the house . If you are not willing to do that IMO you get no help.In the plan show all windows, doorways and clearly marked measurements of everything. 16x11 is a good sized space and what I see is the first order of business is changing the lighting , as for more work space get the table out of there

    Jules J thanked Patricia Colwell Consulting
  • 6 years ago

    Lol. You made me laugh, on the “get the table out of there” ! And put where ? 🤣 I have to pool for the floor plan. I’m sure the town has one since we dont. And yes light is a major issue.

  • 6 years ago

    You can write one out yourself. As long as the measurements are accurate, and it's legible, then a handwritten plan is just fine.

    Jules J thanked stillpitpat
  • PRO
    6 years ago

    Really no plan no help.

    Jules J thanked Patricia Colwell Consulting
  • 6 years ago

    Patricia, do you mean the kitchen table? It looks like that is no longer there. Or do you mean the coffee table-ish thing in front of the banquette?

  • 6 years ago

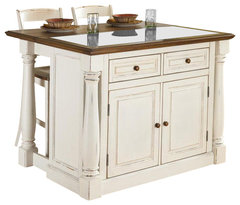
    I wonder if you can remove the bench and table and replace with a small island. Gives you counter space and can block the stove view. Also can give you seating at the island.

    3-Pc Kitchen Island Set in Antiqued White Finish · More Info

    Hard to say with the pictures.

    Jules J thanked auntthelma
  • 6 years ago

    The easiest and most obvious solution to me is to install a door in that cased opening

    Jules J thanked zmith
  • 6 years ago

    Pictures that are not panoramic would be better also

  • 6 years ago

    The space we have from the sink to the wall is too small. We though of placing and island, but it would be a disaster.

    ive requested for the floor plan. I guess another option would be to access the basement through the hallway, close that wall and turn into cabinet/counters space and a fair size pantry. When it comes to light perhaps we could remove de cabinets around sink and stove and place large windows seeing the screened porch, which faces the massive backyard and the pool. Argh, it’s frustrating to put mildly.

  • 6 years ago

    Put a door in the hall entrance. It can be frosted glass or solid wood in the same pattern as the other doors in the house.

  • 6 years ago

    The most valuable counter space is next to the stove. Replacing the seating with cabinets and counters for coffeepot and toaster would free up space to the left of the sink. Then moving some countertop items that are currently next to the stove over there will free up workspace next to the stove. Add undercabinet lights for task lighting. Alternatively, instead of moving the coffeepot and toaster, create a baking area with the big stand mixer, that will get you only about 18 inches more counterspace instead of about 24 inches if you move the coffeepot and toaster.

    Jules J thanked apple_pie_order
  • 6 years ago

    You can draw the floor plan yourself, you just need a tape measure and graph paper.

    Jules J thanked 12358w
  • 6 years ago

    Apple pie, believe or not isnt enough. I have another 3 mixers additional to the one on the counter. We had a door blocking the front door and removed because it made it look so cramped. I guess my best bet would be closing that and moving the basement stair to the hallway and making the space wider by flipping the hallway closet. That way the entrance will be incorporated with the living room which is on the right side and the family room on the left. As soon as I get the floor plan from the town I’ll post, so you guys can have an idea.

    its just nuts how GC back in 1978 didnt use their minds for this kind of things.

  • 6 years ago

    Richfield, I suck in drawing 😖 I drive my husband crazy, ‘cause I have my vision but I can put on the paper 🤷🏼‍♀️🤦🏼‍♀️

  • PRO
    6 years ago
    last modified: 6 years ago
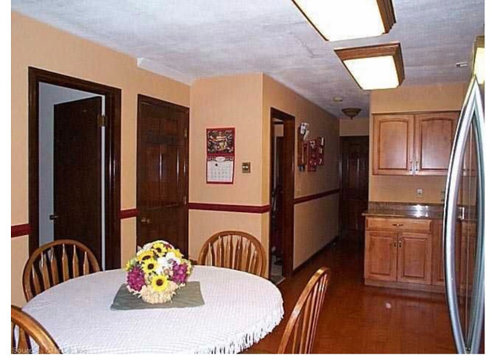
    Measure the space and draw it out! It doesn’t have to be perfect or pretty. It will be way better than some of the back of the bar napkin sketches I get when people find out I’m a KD. 😏

    There are lots of rules that go into kitchen planning. Here’s a great illustrated guide. http://starcraftcustombuilders.com/kitchen.design.rules.htm

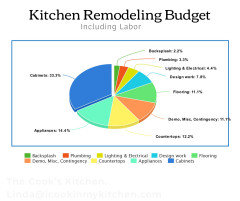
    You may also want to research average costs for projects so that you can budget appropriately for the changes you want to make. Kitchen remodels usually budget 15-30% of a homes value, with a national average of 60-70K. I would never plan on moving stairs in a remodel. It’s a huge cost to both move them and bring them ip to modern codes. With zero resale payback other than making the home flow better. That’s not nothing, but you need to be in a pretty high cost area to have that work well over just selling and moving.

    https://www.remodeling.hw.net/cost-vs-value/2020/


    Jules J thanked User
  • 6 years ago

    Please provide a detailed, measured, to-scale drawing of the kitchen and adjacent spaces.

  • 6 years ago

    Please add measurements to the floor plan. The kitchen cabinet locations don't match your photos: they are reversed.

  • 6 years ago

    So you have 2 dining rooms? And a table in the kitchen? Do you need all that space for dining? Is the opening to kitchen from the front door is to the right of the stairs in the plan you posted?

  • 6 years ago

    Graph paper, measuring tape, pencil. Do a floor plan of the kitchen as it is now. Start there.

  • 6 years ago

    Hemina, only one dining area. Where the large table is. The basement stairs is on the right side looking at the front door. The one that has the mail storage on it.

  • 6 years ago

    Apple pie, that’s not exactly my kitchen that’s the same floor plan of the houses in my subdivision, they are all the same

  • 6 years ago

    On the floor plan you posted above, there are two dining areas noted. One to the right of the kitchen and one at the front of the house. I would use the one at the front of the house as your formal dining room and extend your kitchen into the one to the right of the kitchen. I'd have that wall down so quickly. You'd have room in that area for an island with seating. I'd make the patio door into a single door to gain more room on that wall for cabinets. Maybe some shallower pantry type cabinets closer to where the patio door is now and that would give your more traffic path around your new island.

    I think the advice to retain a Kitchen designer is very sound. An expert will be able to help layout that space to maximize both form and function and it will be worth every penny you pay for that guidance.

    If you could take the time to draw out a floor plan as so many above have suggested you will get some good advice. It really isn't that difficult to draw one or find a floorplanner program to do it with.


  • 6 years ago
    last modified: 6 years ago
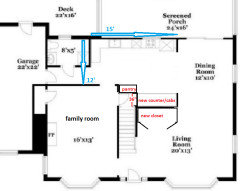
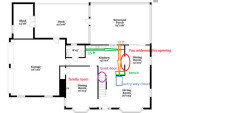
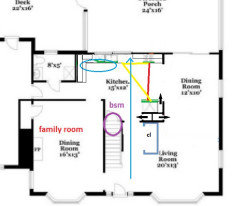
    See my notes on your diagram. Did I guess correctly on how your pictures relate to the diagram, and on the measurements?


    Jules J thanked partim
  • 6 years ago
    last modified: 6 years ago
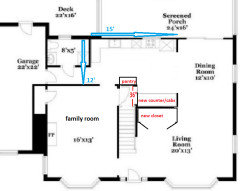
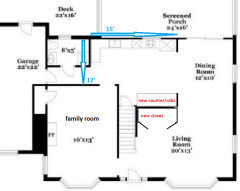
    And what you want to do in the kitchen is close off the door and replace with counter/cabinets. And rotate the closet so the doors open towards the front door.

    I would do it, if the traffic paths through the family room, dining room and living room permit. In my son's house, he just created the kitchen door opening that you're planning to close, to avoid the traffic paths that you're creating.

    Jules J thanked partim
  • 6 years ago

    PARTIM

    you are right on the money!!! You got it.

    thank you so much for your help. As I’ve always say, where there’s a will there’s a way.

    the only extra thing I’m thinking is to move that basement entrance to the hallway since when flipping the closet will give me a much bigger area, and where the existing basement door in the kitchen is, to close and make a decent pantry cabinet since that would be a good space given the wall in there. What you think?

    once again, much appreciated. It’s hard when I for once don’t have any idea how to deal with such projects. I can honestly say I’m clueless on that matter. I just know my vision.

    thanks For coming to the rescue !!!

  • 6 years ago
    last modified: 6 years ago
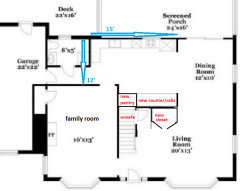
    You cannot use the landing at the top of the basement stairs as a pantry. Without a landing, the door opens onto the side of stairs, which doesn't work, as you see here.


    What you could do is open the landing to the other side. My son's house has a landing that opens to the side like this from the basement stairs. His door opens in over the landing, which is safe and to code. Your new basement exit would be opening into a traffic path in the family room, so consider that.

    Where I live a minimum landing size is 36", plus leave 6" or so for the new wall. From your pictures I think this may give you a shallow pantry. Hard to tell from photos.

    Or pop the pantry out if there is enough traffic path around it.


    Jules J thanked partim
  • 6 years ago
    last modified: 6 years ago
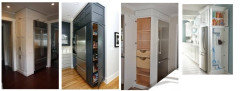
    How wide is the wall that the banquette sits on? I would consider moving the refrigerator and pantry to that wall, which will free up 4 feet or so of counter space next to the stove. Then, add a second pantry at the end of the short side of the L about 18" wide with pull out drawers for more storage. This will give increase storage and counter space without moving the door to the basement. It will also let you eliminate the appliance garage, which will create the extra counter space you desire to the left of the sink. If you use drawers instead of base cabinets, you'll also greatly increase your storage space.

  • 6 years ago

    PARTIM, thank you so much for this. Much greatly appreciated!!!


    KATINPARADISE, yes I’ve thought of moving the fridge to the other side. pullout drawers are certainly another level and Id rather have them then regular cabinets.

    when it comes to that it will depend how it will look aesthetically. I’ll have to play around and see it.

    ill post pics with both layout, final product won’t happen until end of the year.

  • 6 years ago

    If the banquette wall is not wide enough, you can always make it wider. You widened the doorway before, and can make it smaller again to gain more wall space. I agree that if you close the door to the hallway you should reconsider your appliance location to get a better work triangle. There is a kitchen forum on this site with some good information about work triangles etc. that you should review before you make any changes.

    Jules J thanked partim
  • 6 years ago

    I wouldn't block the center hallway. If you do as katinparadise suggests, then move the range to the right, you won't have an appliance in view from the front door. Making the window wider and switching the sink and DW will give you a better layout, with a nice prep space between the sink and range. But---without measurements, I don't know if the fridge will fit in the banquet nook.

  • 6 years ago

    PARTIM, the space where the bench measured 30x57

    its a perfect space for a nice counter and pullout drawers. I agree on the triangle that moving the fridge perhaps where the hallway door will be closed makes more sense. I’ll just have to figure it out a nice layout for the pantry where the basement door is.

    since I’d rather have counter space on the stove side. Also I believe it would be ideal to have a pass through from the kitchen into our screen porch that overlooks the pool and backyard. That way all the sun we get will come in right into the kitchen 😁

  • 6 years ago

    You can get an estimate from a stair builder familiar with local codes to move the basement stairs. Then you'll know how much of your budget remains for changes.

  • 6 years ago

    30" depth is perfect for a standard-depth refrigerator. Put it against the stub wall, and you could put an 18" deep side-loading pantry on the right.

    Jules J thanked mama goose_gw zn6OH
  • 6 years ago

    Hey Mama

    that is a great idea.


    believe it or not, I think that will be an easy task comparing to what ill go through flipping the hallway closet and having a doubleheater installed.

    the kitchen layout it self I think it will a piece of cake since there’s no plumbing involved. I’m excited to have it done !!!

  • 6 years ago

    The last option I showed did not require the stairs to be moved. The door to the basement landing would need to be moved.

  • 6 years ago

    If your main goal is to gain more counter space by the stove, moving the refrigerator to the where the banquette is gives you the most opportunity to do that. I like mama goose's idea of moving the stove to the right to get it out of view of the front door. Modifying basement stairs is quite expensive. If I'm correct, your basement stairs run under the stairs going up. I don't think moving the entrance to the side would give you the 6'8" of head space you need by code for the basement entrance. Staircase Headroom: 6 Feet, 8 Inches, Minimum

    At any point on the staircase, a user should have a full 6 feet, 8 inches minimum vertical distance between the top of the stair tread and the bottom of the ceiling.

  • 6 years ago

    katinparadise You are correct that there is no way to move the basement entrance to the side. The only way to move it out of the kitchen is to enclose the kitchen space that is currently the staircase landing - where the calendar and the thermostat are. Then that space would open into the family room. Not sure if this is a good idea as I said above.


  • 6 years ago

    PARTIM

    thats my idea. To open the basement door in the family room, or if I don’t flip the closet in the hallway to open there.

    i believe it should be fine the 6’8” code. But I’m crossing my fingers the family room will do the trick.

  • 6 years ago
    last modified: 6 years ago
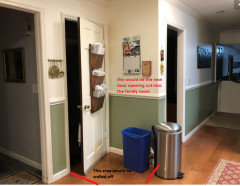
    Even if you leave the closet, you can't open the basement door to the hallway opposite the closet doors (where you have the mirror). There are steps on the other side of it that go all the way to your current door, and you cannot have a door opening onto the side of the steps themselves. Headroom is irrelevant.