Software
Houzz Logo Print
pward625

Kitchen sink cabinet help

6 years ago
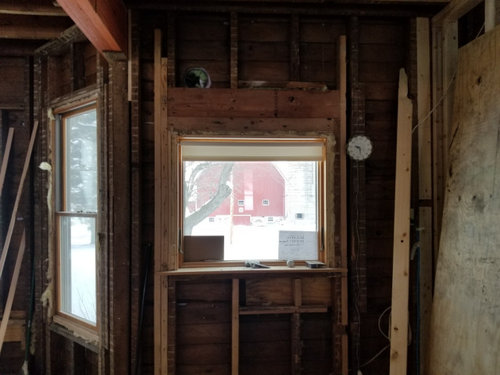
We are working to get ideas on new kitchen cabinets for our renovation. The farmhouse sink will be centered on the window. 9' ceilings and the uppers will go all the way to the ceiling. The problem is, with the header to the left of the sink, that cabinet will not be able to go all the way up as it will on the right side and throw the symmetry of the two sides off. Ideas on how to make it look better? Open shelves to the left? Cabinet above the sink stopping at the header? Help!

Comments (18)

  • 6 years ago

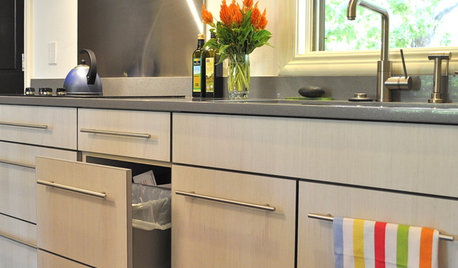
    Do you have the cabinet layout you can post? Is it possible to either have no selves on either side and just backsplash to the ceiling? Or do you need the storage?

  • PRO
    6 years ago
    last modified: 6 years ago

    Skip BOTH cabinets. Where is your cabinet plan? The flat one that shows all the dimensions, window, appliance placement ....everything with size /INCHES.

    Joe, what does a faucet have to do with her cabinets above the sink?: )

  • 6 years ago

    It may have been a lesson in symmetry. ?

  • 6 years ago

    Why are you saying a cabinet above the sink? That would be weird.

  • 6 years ago

    Taller window over the sink (to match the height of the window on the left). No cabinet.

  • 6 years ago

    A cabinet above the sink would be unusual.
    We are waiting for a measured kitchen plan showing proposed cabinet locations and dimensions. Symmetry is not as important as having storage and workspace where it is needed and most useful.

  • 6 years ago

    Your kitchen shouldn’t have been gutted until you had worked out your cabinet plan

  • 6 years ago

    We are meeting with the cabinet maker this week to get the drawings and measurements. I know he had ideas, I was just looking for other thoughts too. As of right now I think we'll just leave the left side open. As far as demo goes, it's a 1906 farmhouse that we are doing a complete renovation of, down to the studs, new electric, plumbing, hvac, while still reusing the original layout, doors, trim, hardware, etc. This is far from a project that isn't planned out.

  • PRO
    6 years ago

    You need a KD not the cabinet maker to get the best from the space . From what I see there is no way to have symmetry in the space and IMO function wins every time over symmetry so post the plan and see what pops up for ideas. You could do a good to scale floor plan , mark all windows and doors all measurements clearly marked and make sure the drawing is able to be enlarged. Use graph paper to make it easier.

  • 6 years ago

    That isn’t a good sink location. At all. It doesn’t give you enough landing space on either side. You needed a a Kitchen Designer about 6 months ago, to plan properly. Demolition without a design can’t be saved by a cabinet maker. That will only make things worse.

  • 6 years ago

    pward625, I love the view out of your window! It is quite alright to have shelves or nothing at all on the left and a cabinet on the right. We also gutted our kitchen before final cabinet layout although we had a general idea of what we wanted to do but nothing was written in stone. We did extensive structural changes so it was better that we waited to get final measurements. You never know what you might find behind walls and what it could mean to getting your desired layout.

    White Kitchen With Soft Grays An All Around Favorite · More Info


  • 6 years ago

    The cabinet shop has a KD, I guess I should have specified that in order to avoid some criticism. They have been out and as wilson853 said, we have our general layout, I'm just looking to fine tune a few things. We weren't planning on the header there but as you might expect with a house that is over 100 years old, problems pop up.

    Thank you to those that offered advice.

  • 6 years ago

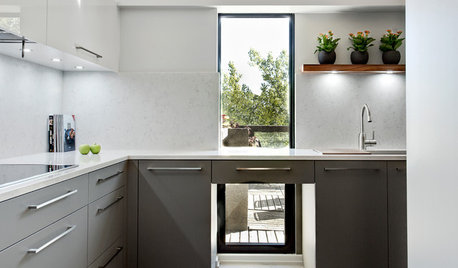
    I would consider making the window larger. Bring it all the way down to the counter, like in the pictures Joseph posted, and widen it as well. So no shelves and no cabinets. My suggestions are only from the picture you posted.

  • 6 years ago
    last modified: 6 years ago

    Also, I hope you are re-framing that window. That is not structurally sound at the moment. If you notice, on the left side of your window there is no jack stud. The header is just side-nailed to a double stud. You are relying on what is probably a couple nails of shear strength to carry the entire load over that window. Obviously your house has not collapsed but it should be fixed while you have it open.

    From the picture it appears you could remove the foam that little piece of 1x4 on the left side of the window and fit a jack stud in there under the header to carry the load path down to the jack stud under the sill on the left side. You wouldn't even need to take the header out and replace it if you can.

  • 6 years ago

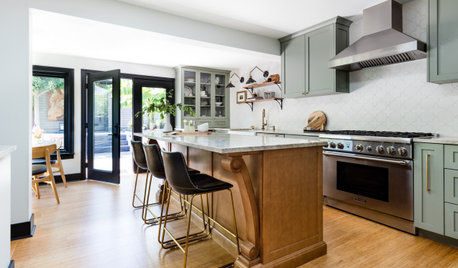
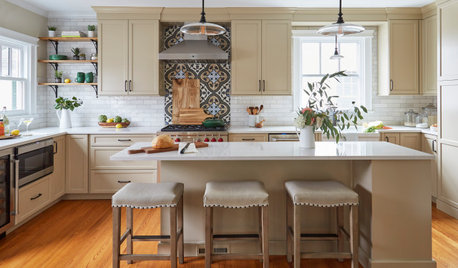
    I like your idea of not doing anything on the left side of the window. It is hard to tell but it looks like it is fairly narrow. Depending on what you are planning for the adjacent wall maybe something like this would work to give you space around the window. We have recently looked at some older farm houses but I am not sure that I am up for the challenge. I hope that you come back to post pictures. Good luck!

    Ballard Farmhouse · More Info


    Kitchen · More Info


  • 6 years ago
    last modified: 6 years ago

    What depth cabinetry will go on the perpendicular wall to the right of the sink? Will there be a dishwasher? If you made the window taller and skinnier, and scooted it to the left, a 24 inch deep run of cabinets might fit on the perpendicular wall.

  • 6 years ago

    cpartist - It's an old house. You can't assume the OP demo'd without a plan. It's quite possible that a structural issue was encountered during the demo and the way to correct it was with a beam/header. If you look close there is a building permit in the window.


    Then again, you could be right.