Software
Houzz Logo Print
lcaroline09

Master suite feedback?

6 years ago
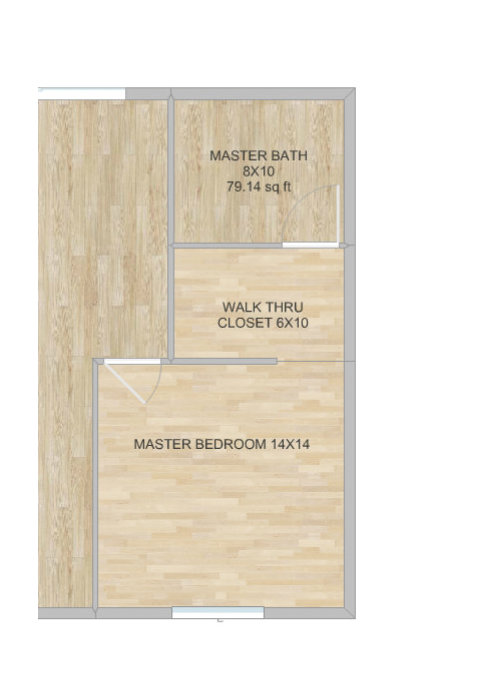
Hello,

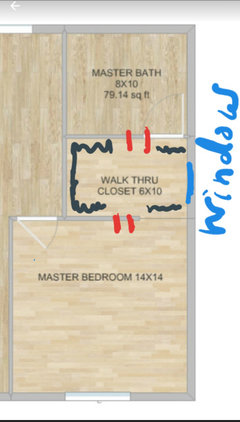
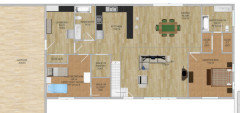
The master suite is the one area that I'm just not completely sure about yet. I would love some opinions from this group, please. A few considerations... The master bedroom is on the front of the home, and it overlooks a beautiful pond. So I wanted to keep that in the front. That left me an odd 16X10 space to stick the bath and closet. I've tried to designate more space for the bath and closet, but would rather have the dining room space, which is the next room to the left. It's a simple ranch, and I'm a simple woman. I'm not willing to do any bumpouts, hahahaha, don't yell at me. Thank you.


Comments (41)

  • 6 years ago

    Really hard to comment without posting the whole floor plan. Is this an existing home you are renovating? Better yet post the existing plan and what your goals are with the renovation.

  • 6 years ago

    "The master bedroom is on the front of the home, and it overlooks a beautiful pond. So I wanted to keep that in the front."

    The best view of the pond will be during daylight hours, and most of the time spent in the bedroom is during nighttime hours when it's dark outside and you can't see the view. Wouldn't it be better to have the living room with the view of the pond?

  • PRO
    6 years ago

    "That left me an odd 16X10 space to stick the bath and closet."

    It is a bad sign when the person designing a home has to resort to sticking spaces in places, like a Tetris game. Spaces in a home should have a purposeful relationship with one another and the site on which they set or emerge. Home design is best approached like a negotiation, where everything is on the table until everything is in place.

  • 6 years ago

    We renovated a 1978 town house and have a walk through closet to the master bath. I would suggest centering the doors, so that you have the full length of the walls on both sides, no awkward corners.....

  • 6 years ago

    Mark, I actually knew you were going to say that, haha! I would be disappointed if you didn't. :) Thank you all!

  • 6 years ago

    You can't design any room in a vacuum. Meaning how the bedroom relates to the rest of the house and to the exterior is needed.

  • 6 years ago

    I have a floor plan similar to yours. I chose to offset the doors a little. I did not want a straight shot into the bathroom.

    We put a window in on the right side overlooking the horse pasture. I have a chair and side table in front of it. My husband likes sitting there in the mornings drinking coffee and reading his itinerary for the day. We also used the Elfa closet system from the Container store. We love it.

  • 6 years ago

    Our house is still in the design stage, but we have a similar setup in the current plan. However, instead of walking through the closet to get to the bathroom, we made a hallway between two separate closets that will have bifold doors on them. That way we keep our clothes more separate from the bathroom space. They're not truly walk-in closets, but more like large reach-in closets, which is fine by me. The wasted floor space becomes the hallway. I also agree with centering the hallway and the door to the bathroom.

  • 6 years ago

    I agree with @Susan S. If you put the walk way in the middle and do a his and hers or if you are alone then a winter/summer type of deal, it gives you a nice hall way to the master bath. We had been looking at a model of a home builder recently that had that and it was nice. Both closets in that case were walk ins but still the same idea. They chose to do barn doors in the model to save space inside, but bifolds or sliders would offer similar.

  • PRO
    6 years ago

    Do you know what my next comment is going to be?

  • 6 years ago
    last modified: 6 years ago

    Do you know what my next comment is going to be?

    "Hire a local architect."

    "Paint the house Hunter Orange."

    "You're welcome."

    :-)

    Edited to add (seeing comment below):

    Oh, Mr. Mark, you weren't any fun. lol

  • PRO
    6 years ago
    last modified: 6 years ago

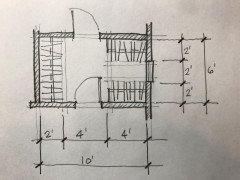
    It is often helpful to accurately lay out furniture in a space during the design process, and in this case accurately lay out the hanging clothes. The sketch below shows a potential layout for the closet that is part of this discussion. By accurately laying out the hanging close one can see there is only two feet of space for one to walk to see the clothes hanging on opposite walls. A better closet size could be achieved by adding at least one foot to the six foot dimension giving one more space to select a garment.


    You're welcome.


    Edited to add (seeing edit above):

    Oh, ODD, I added the "You're welcome" just for you. lol

  • 6 years ago

    Would making the 4’ side an L shape of hanging clothes eliminate that problem?

  • 6 years ago

    Would making the 4’ side an L shape of hanging clothes eliminate that problem?

    Clothes can't turn corners.

    Mark's solution is the best.

  • 6 years ago
    last modified: 6 years ago

    Well I have an L shape and it works fine.

    Adding square ft. is going to make the closet fit more clothing OR make it easier to view the clothing but if the OP does not wish to sacrafice square ft elsewhere then an L-shape is a reasonable solution or the two foot walk way is one as well.

  • PRO
    6 years ago

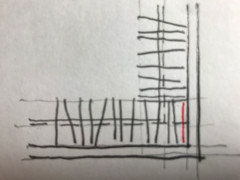
    An L shape only works if you have a dead corner

  • PRO
    6 years ago

    Again it is helpful to accurately lay out the clothes.

    Finding the red shirt would be much more convenient to find if it were not covered by two feet of clothes hanging the other direction.

  • 6 years ago
    last modified: 6 years ago

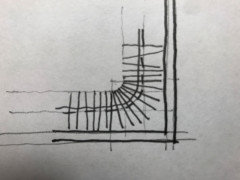
    We used a curved bar that doesn’t have the clothing overlapping. No problem finding my clothing. There are other solutions to an Lshape as well depending on one’s needs. Closet systems offer several configurations and ideas..

  • PRO
    6 years ago
    last modified: 6 years ago

    Like this??

    I do not see this as being better.

  • 6 years ago

    I use the area where mark's red shirt is for clothes that are worn infrequently. While you need to allow 2 feet for clothes on hangers, the clothes themselves are nut usually 2 feet wide. Also, recognize that not everything in a closet needs to be on hangers. You can have shelves, too, even a wall of shoebags, which may take only 6" of depth.

  • 6 years ago

    Food for thought...

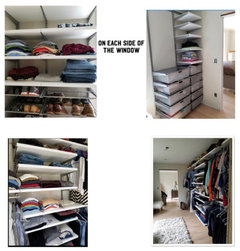
    This pic is my closet in the beginning stage. On each side of the window I put shelves and drawers. The long hanging side double rods and shelves in the middle. I have since purchased all white wooden hangers. I think it makes the closet more appealing since it’s a walkthrough. I did add a closet in the bedroom and will be moving the shoes to that area. I will replace the shoe racks with drawers like the right side. The room is approximately 13x9.

  • 6 years ago

    You all are awesome! You've given me so much to think about. Thank you!

  • 6 years ago
    last modified: 6 years ago

    Lynn, I strongly suggest laying out the bathroom with the fixtures you want first. Wall space becomes a premium in bathrooms and you'll be surprised how many linear feet of wall space is required for a shower, soaking tub, toilet, double vanity, towel closet and towel racks. You're at 36 ft. of wall space now but even an electrical switch can rob you of 3 FT. A light switch can't be within a 3 ft. reach from the edge of a tub or shower and would effect your choices. Your bathroom door location will also take away wall space and will limit your design.

    Work out from the bath changing size and shape to get what you want, then the closet and then the Bedroom. I'd rather have a smaller 13 x 14 Bedroom then a Bathroom I wasn't happy with.

    My closet is 15' x 7' spit in two sections and I love it. The first section is for dressers and dressing, the second section is a closet with built-ins. The bedroom is 11'6" x 13' now but without any dressers in the bedroom it feels and looks huge and I love it too.

    My L shaped 100 sq. ft. bathroom has 46 ft. of wall space, 10 ft. more then you and I needed every inch to get what we wanted but includes a toilet closet larger then code, but it's what we wanted.

    Good luck and one last tip, make sure you face the door when you're in bed but not directly in line with the door, you'll sleep better. Feng shui.

  • 6 years ago

    Lynn can the door to the master bedroom go anywhere else? Can you show the floor as maybe there's a better solution so you can have a decent sized closet and bath?

  • 6 years ago

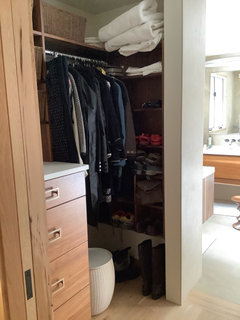
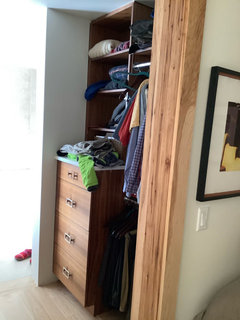
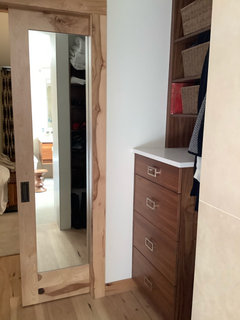
    More food for thought....our walk through closet is 101”x60/54”....my side is 60” wide and includes the shoe storage niche. This is a second home for us and we are here for 5 months during ski season. Beloved is not out of space, that’s just how he rolls. I tidied up for you! Incorporating a full length mirror on the pocket door was my idea. We do not have any additional storage in the bedroom.

  • 6 years ago

    I don't know how you all can keep your closets neat and peaceful enough that you'd want to walk through them every time you walk into the bathroom. I'd close off that room and just have a hallway with a window.


    Even the neat closets pictured start bringing out the OCD in me and I can't see how it's peaceful to walk through a storage area to get to a bathroom that I am sure won't be that cluttered.

  • 6 years ago

    Even the neat closets pictured start bringing out the OCD in me and I can't see how it's peaceful to walk through a storage area to get to a bathroom that I am sure won't be that cluttered.

    Ohmygosh, Janni, that's ME, too!!! lol

    I see all of the different textures, colors, prints, shapes, etc., in a closet, and it's clutter overload. Heck, I have to go behind my husband and shut every door in our bathroom (water closet, linen closet, wardrobe closet), every morning, because I can't stand seeing so much stuff all at one time in such a small space. ;-)

  • 6 years ago

    just_janni and One Devoted Dame I'll have to show ya'll my closet when it gets finished. I also thought seeing the clothes would bother me but it doesn't. I considered putting doors up but decided against it. My desire is to have it look like a dressing room. Work in progress! 👔👚👖

  • 6 years ago

    The one I saw with a walkway down the middle had doors, making it in to a proper hallways and two closets. Whether you'd always shut them would probably depend on your OCD level:-)

  • 6 years ago

    I'm with Janni and ODD. And I made sure DH and I had separate closets because fissfiss's DH closet is immaculate compared to my DH's closet. So yes the doors to his closet stay closed all the time.

  • 6 years ago

    And I made sure DH and I had separate closets because fissfiss's DH closet is immaculate compared to my DH's closet. So yes the doors to his closet stay closed all the time.

    I desperately want swinging doors (like saloon-style, but full length; I think you have that on your master water closet, right, CP?) on my wardrobe closet, so that I don't have to keep closing the darn door all the time. :-/ I mean, he would have to deliberately prop the door open in order for it to drive me nuts, and I don't think he'd make the effort to do that, lol.

  • PRO
    6 years ago

    Well...a six-foot wide closet simply doesn't work and is a waste of space trying to make it work.


    For clothes to hang, be seen and accessible, eight-feet is the minimum workable dimension. It's based on two-feet for clothes on each side, and a four-foot aisle. Seven-feet can work if one doesn't mind walking and viewing sideways.


    As for the bathroom, you haven't told us how many fixtures and what types you desire.

  • 6 years ago
    last modified: 6 years ago

    Wow, Kevin9408, I really love both of those ideas, especially the his and her closets. Right now we have 24" deep closets and we honestly do just fine, so I think I can make a relatively smallish space work. Using your idea, I've updated the plan. Sorry the picture is so grainy!


  • 6 years ago

    Mark Bischak, Architect

    Do you know what my next comment is going to be?


    "Hire an architect, you idiot"? :)


    Seriously, thank you all for your input, good, bad or indifferent.

  • PRO
    6 years ago
    last modified: 6 years ago

    For the record I want to make it clear that quote above is not mine, I would have spelled "idiot" in a much more polite way.

    (yes I am preparing for the 2020 year in quotes, while giving good advice at the same time).

  • 6 years ago
    last modified: 6 years ago

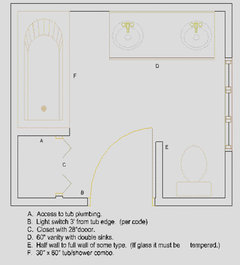
    Nice job Lynn, you just saved 10% to 15% of the total price the remodel would cost if you hired an Architect. I didn't know you had a big window in the bathroom and limits a layout, but it still can be done. With a small change to your plan I came up with a fixture layout you may like. I even like the idea of soaking in the tub with a view looking out the window.


    Here is something you may be interested in. A humidity sensing switch also with a timeout for your exhaust fan. I will automatically turn on when humidity is sensed and off when humidity is cleared out. It also has a button you can push that will turn it on and if you don't push it again to turn it off the timer will turn it off. This works great to evacuate smell after you leave the room and turns off the fan by a timer you can set from 1 to 60 minutes.

    https://www.homedepot.com/p/DewStop-Condensation-Fan-Control-Humidity-Sensor-with-Countdown-Timer-in-White-120-Volt-50-60Hz-HS-C00-W7/206424892?MERCH=REC--searchViewed--307272212;307281669;307281681;307868392;307868465;307868329;307869393;307868409;--206424892--N


  • PRO
    6 years ago

    You can save well over 10% to 15% of the total price windows would cost if you order them without glass.

    Some people do not understand value.

  • 6 years ago

    "With a small change to your plan I came up with a fixture layout you may like. I even like the idea of soaking in the tub with a view looking out the window."


    I think this looks really nice Kevin. Makes nice use of the space.Your walk through closet hallway was what I was trying to explain above as well.


    It is actually how a model home I walked through recently has it. They do have one closet bigger than the other because of the bathroom layout, but with this layout there is no need to have any corner turns inside the closet and works nicely with the bathroom. Win win.


  • 6 years ago

    I like the updated walk thru closet compared to what you first presented. On the rest of the plan, is this a new build or complete remodel (I may have missed that info somewhere). If it is a new build, then why is the laundry/mud square footage larger than the kitchen? Seems like a very large space for what needs done in that room, unless I'm missing important info. :)

  • 6 years ago

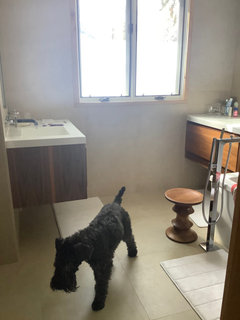
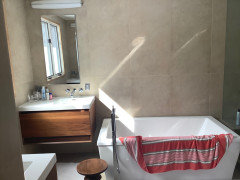
    So moving on to our bathroom....which is kind of the mirror image of your plan...the only thing better than a double vanity is two separate vanities! This side of the bathroom is 8’ 4”ft wide, and I love the natural light. Our tub fits nicely....it is 9.5 feet from window wall to shower enclosure....and the toilet could tuck in on the left instead of on the right. Both your plan and Kevin’s had some dead space in a corner that bothered me. I do like a soaker tub, but I wouldn’t want to climb into one to take a shower everyday...so my choice would be a stand up shower rather than a tub/shower combo...but that’s personal preference.