Software
Houzz Logo Print
vjs12

Peninsula or Island?

6 years ago
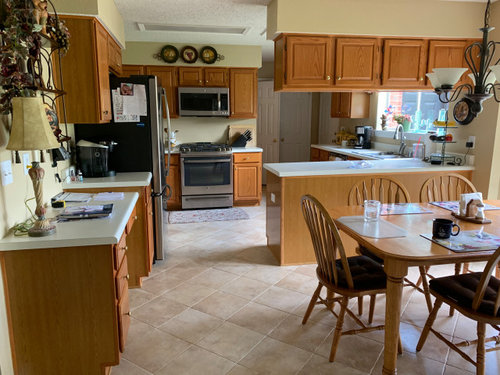
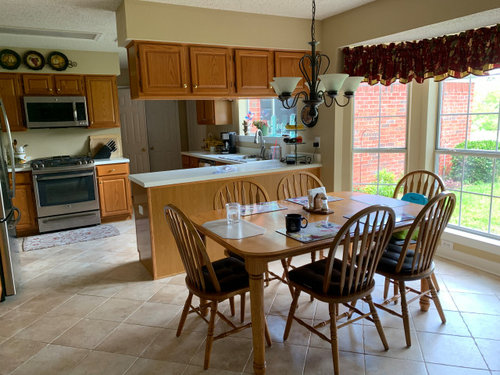
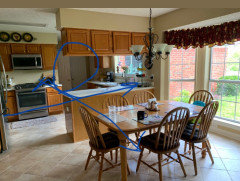
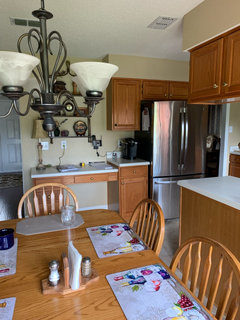
I would like some remodeling advice please? Here is what my idea is: Remove the peninsula, put an island there and make it large enough to become the kitchen table (sort of like a horseshoe style). It would leave a 36" space in between the fridge and 36" in between the sink with a 2 foot island space for preparing food. Do you think that is enough space for the flow of the kitchen? Or should I just leave the footprint as is? All the soffits will be removed. The desk (remove) area will have cabinets above and counter top and drawers below including a drawer microwave. The microwave will be replaced with a vent hood. New custom cabinets in white with granite counter tops (maybe quartz). Lights removed and can lighting added around the room. Popcorn removed from ceiling and into the family room. The travertine, porcelain floor and appliances (except microwave) stay. Any suggestions and maybe some drawings would be appreciated. Thank You!

  • Like
  • Save


Comments (26)

  • 6 years ago

    36 inches is going to be very tight. I can tell you that in our last house, we eliminated the soffits (we kept the cabinets but added more molding to the top) and that made a huge improvement. Maybe the island can be configured differently to allow a little bit more space, but I think if you keep the peninsula and remove the soffits(and the cabs above the peninsula) it will help a lot to update and modernize.

    vjs12 thanked salonva
  • 6 years ago
    last modified: 6 years ago

    I agree with salonva--you should leave the peninsula. How much space is between the cabinet and bay? Enough for a seating overhang?

    vjs12 thanked mama goose_gw zn6OH
  • 6 years ago
    last modified: 6 years ago

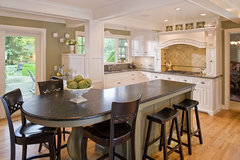
    Something skinny like this could extend to and land in the bay with a table. Does the travertine extend under the peninsula?

    The Woodshop of Avon · More Info


  • 6 years ago

    Nice kitchen. Would not sacrifice function for fad and you'd likely lose counter space if you chose an island over the peninsula.

    vjs12 thanked suezbell
  • 6 years ago

    What do the double doors lead to? Can you sketch a quick layout with measurements?

    vjs12 thanked hemina
  • 6 years ago
    last modified: 6 years ago

    mama goose, if I keep the table and put an overhang for bar stools, it would be pretty tight.

    decoenthusiaste, no the travertine doesn't go under the peninsula but I have enough boxes left to add to it. I like the picture you posted but it would give me 36" on each side so probably be too tight.

    hemina, those doors are the pantry. Behind the stove area is the laundry room. The other door goes out to the garage. From the wall where the stove is to the family room is 18 feet. From the desk wall to the start of the bay window is 12.5 feet.

  • 6 years ago

    Island with seating and blow out the center part of the bay window and add French doors. Get a KD to help you move your appliances around. That space could be amazing especially if you bridge the inside with the outside where your current dining table is.

    vjs12 thanked Lidia
  • 6 years ago

    36" is not enough space. We made our island smaller to get 42" and I would not have any smaller. We also have unlimited space in front of our fridge and I would not have it any other way.

    We need a floor plan with measurements and what adjoining rooms are. And how big is eating area and what is on the other side of it?

    vjs12 thanked Kathi Steele
  • 6 years ago

    Are you wiling to use the bay window as part of the kitchen? Or did you want a dining space? Is peninsula or island seating okay for dining space?

    vjs12 thanked hemina
  • 6 years ago

    Turning it into the 2nd picture from @Wilson853 would be great. The flow from the garage/laundry wouldn’t be through the kitchen. The space is laid out better, since you keep people who don’t need to be there, out. You can do what @decoenthusiast suggested with the table attached to the end of the sink-island for seating.

    vjs12 thanked hemina
  • 6 years ago

    Not sure if the pantry is behind the stove wall, but you could move the opening to the kitchen if that’s where it’s currently located.

    vjs12 thanked hemina
  • 6 years ago

    The entrance to the kitchen as you walk in the front door. To the right of the fridge is the formal dining room. I have french doors in the adjacent family room.

  • 6 years ago

    The pictures are nice. We need an actual floor plan on graph paper showing the dimensions, doorways, windows etc. and what the adjacent rooms are.

    What is behind the kitchen table as you are facing the kitchen??

    The double doors to the family room looks like a formal living room. Does it have to be double doors? Can one be closed off to gain wall space? Can the doorway to the dining room be closed off to gain wall space?

    What is your budget? What is your endgame? What do you want your kitchen to look like and function like with you are done??


    vjs12 thanked Kathi Steele
  • 6 years ago

    Kathi, I thought of closing off the dining room entrance but it’s nice to have it off the kitchen. Otherwise I’d have to walk down a hallway and thru the foyer to get to the DR. It would only give me another 36” of cabinet space anyway. The family room is the room past the kitchen table. That space isn’t part of the kitchen. I really just wanted advice on an island with seating or keep peninsula?

  • 6 years ago

    I require at least 42” (48” is better) between a counter and any appliance or surface, whether peninsula or island. I never put an appliance with a door opposite another appliance with a door.

    vjs12 thanked felizlady
  • 6 years ago

    Sorry. I misunderstood your measurement. I thought that you had an 18’ wall to work with.

    vjs12 thanked wilson853
  • 6 years ago

    My advice is you do not have enough room for an island with seating.

    In order for the seating to work, you need ~6' between the seated part of the island and your fridge, so that you can get into fridge if someone is sitting at island. A 16' wide kitchen is the absolute minimum in your instance if you want a seated island.

    Your peninsula is the best use of how to have your kitchen given the layout and the space.

    vjs12 thanked Kathi Steele
  • 6 years ago

    In the apartment we are in now, the stove is opposite the sink and there is 48" between and it still is tight.

    vjs12 thanked Kathi Steele
  • 6 years ago

    Thinking of leaving the peninsula but pushing it forward 2' toward the table area. It will give me about 2' extra from the stove to the peninsula, therefore, making the space larger. The table will be gone and the peninsula will be extended to have 2' of prep space and 45" of a rounded bar height table. The only drawback I see is the left side of the baywindow (bottom of window) will be blocked with the angled cabinet and a bar stool in front. What do y'all think of that? Since we will be remodeling the kitchen, now is my chance to add a little more space if it is possible. Thanks!

  • PRO
    6 years ago

    I think the layout of the kitchen is pretty functional the way it is. There is not enough room for an island. I would keep the peninsula but remove the uppers above it. You could push it towards the table by a foot or so lining it up with the bay window. I'd get rid of the desk area and use it for pantry cabinets, or even switch the stove and fridge. Putting the stove on the longer wall when removing the desk will make it a feature wall with a lovely hood. If you don't have it already, make sure you have a counter depth fridge. I'd never remove the table for some bar height one. They are dated and not terribly functional. You have a lovely eating space with a great bay window that I would want to play that up.

    vjs12 thanked Design Girl
  • 6 years ago

    You could move your peninsula, but what about the flooring underneath?

    You could eliminate the table, but do you really want to?

    We eliminated ours, but it is not connected to a peninsula. It is along the entrance to the family room (which is why I asked you what was behind your table and chairs) and I moved the desk over to that corner. I also added cabinets underneath for extra storage of those rarely used but needed appliances.

    Bar stools are tricky. I am not a big fan, but I am short and I hate having to jump up to one and jump to get down. They are miserable for me to sit in. Personal preference and comfort of guests is what had me make a table height bar that is 10' long and 30" deep.

    Tape things out and try it for a bit. See how it works.

    The big question is.....what do you want your kitchen to look like when you are all done? Having an end plan is the key to your redesign.

    Here is ours....


    kathi_steele's ideas · More Info


  • 6 years ago

    Okay, I’m keeping the peninsula. In place of the microwave will be a mantel style hood with vent. I would like suggestions as to where to put the microwave and what type to get. Do a microwave drawer next to the left of the fridge? Or do a built in microwave to the left of the fridge? I also can put the microwave drawer on the peninsula facing the stove. Which set up is a better use of space?

  • 6 years ago

    following

    vjs12 thanked Kaya Katz
  • 6 years ago

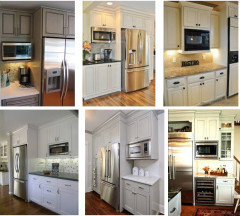
    Do a microwave drawer next to the left of the fridge? Or do a built in microwave to the left of the fridge? Either one, to the left of the fridge--that location will keep family members out of your prep space, even if you decide to prep on the peninsula. You'll need a deeper upper cabinet for a MW, depending on the depth of the model you choose:

  • 6 years ago

    mama goose, I do use the peninsula to prep all the food I make so good point not to put a drawer microwave there. Thanks for the pictures showing how it could look by the fridge.

Sponsored
Mary Shipley Interiors
Average rating: 4.8 out of 5 stars34 Reviews
Columbus OH Premier Interior Designer 10x Best of Houzz