

30” vs. 36” cooktop
6 years ago
Featured Answer
Sort by:Oldest
Comments (10)
 6 years agolast modified: 6 years ago
 6 years ago
Related Professionals
Beaumont Bathroom Remodelers · Harrisonburg Bathroom Remodelers · Cleveland Bathroom Remodelers · Zanesville Kitchen Remodelers · West Palm Beach Interior Designers & Decorators · Evansville Interior Designers & Decorators · West Plains Interior Designers & Decorators · Green Bay Interior Designers & Decorators · Forrest City Architects & Building Designers · Raleigh Architects & Building Designers · Yakima Kitchen & Bathroom Designers · Green Bay Kitchen Remodelers · Grand Junction Kitchen Remodelers · Hempstead Custom Countertops · Newport Custom Countertops 6 years agolast modified: 6 years ago
- 6 years ago
 PRO6 years ago
 6 years ago
- 6 years ago
- 6 years ago
- 6 years ago

Related Stories
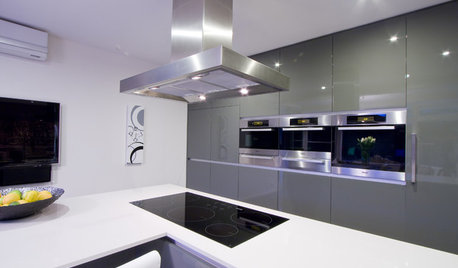
KITCHEN APPLIANCESFind the Right Cooktop for Your Kitchen
For a kitchen setup with sizzle, deciding between gas and electric is only the first hurdle. This guide can help
Full Story
MOST POPULARSo You Say: 30 Design Mistakes You Should Never Make
Drop the paint can, step away from the brick and read this remodeling advice from people who’ve been there
Full Story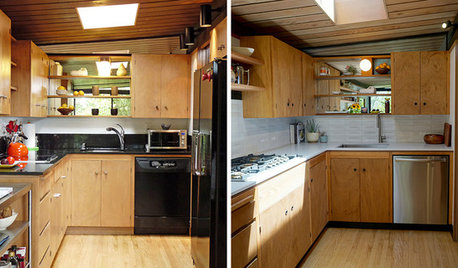
BEFORE AND AFTERSReader Kitchen: More Space in San Francisco for $36,000
Adding cabinets and swapping out appliances help improve the function of this California kitchen
Full Story
DECORATING GUIDES30 Beautifully Inventive DIY Christmas Decorations
Get inspired to decorate your home with these easy and affordable holiday crafts
Full Story
DIY PROJECTSMake a Custom Nautical Mirror for Less Than $30
Be a captain of style with a rope-bordered mirror you can fashion in an afternoon
Full Story
BEDROOMS36 Inspiring Bedside Setups From Around the World
These variations on nightstands, lighting and more will get you dreaming about how to arrange the space by your bed
Full Story
TRENDING NOW36 Home Design Trends Ready for Takeoff in 2021
Bye-bye, 2020! Here are the materials, colors and ideas we think will give a fresh, hopeful start to the new year
Full Story
KITCHEN APPLIANCESFind the Right Oven Arrangement for Your Kitchen
Have all the options for ovens, with or without cooktops and drawers, left you steamed? This guide will help you simmer down
Full Story
KITCHEN OF THE WEEKKitchen of the Week: Goodbye, Honey Oak — Hello, Minty Green
After more than 30 years, the Kloesels revamped their space to reflect their rural country town and Victorian-style home
Full Story
KITCHEN OF THE WEEKKitchen of the Week: High Marks for a 1920s Schoolhouse
After 30 years of cooking for the family, these New Zealand empty nesters treat themselves to a beautiful new kitchen
Full Story

cpartist