

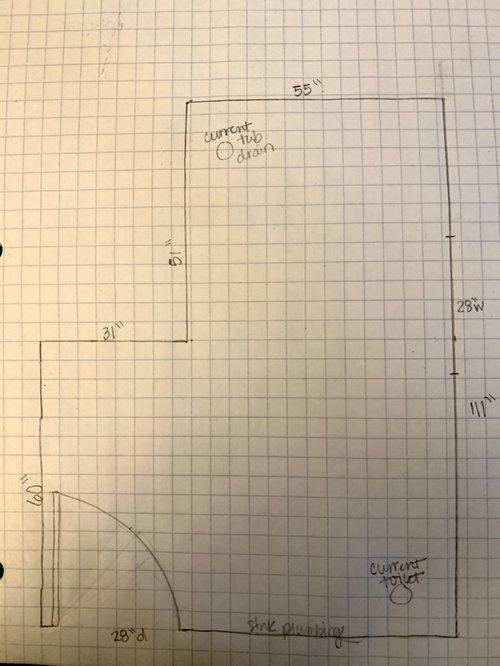
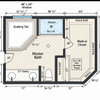
General bathroom layout ideas please.
6 years ago
Featured Answer
Sort by:Oldest
Comments (8)
 6 years ago
- 6 years ago
Related Professionals
Manhattan Kitchen & Bathroom Designers · McAllen Kitchen & Bathroom Designers · Rockford Kitchen & Bathroom Designers · Nashua Kitchen & Bathroom Designers · Somerset Bathroom Remodelers · Gaithersburg Bathroom Remodelers · Sedalia Bathroom Remodelers · Des Moines Bathroom Remodelers · Leominster Bathroom Remodelers · Mankato Bathroom Remodelers · Manchester Bathroom Remodelers · Montréal Bathroom Remodelers · Florence Tile and Stone Contractors · Redding Tile and Stone Contractors · Queens Tile and Stone Contractors- 6 years ago
- 6 years ago
- 6 years agolast modified: 6 years ago
- 6 years ago
- 6 years ago
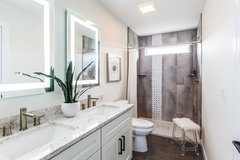

Related Stories

BATHROOM DESIGN9 Big Space-Saving Ideas for Tiny Bathrooms
Look to these layouts and features to fit everything you need in the bath without feeling crammed in
Full Story
BATHROOM DESIGN8 Bathroom Mirror Ideas You Might Not Have Thought Of
Consider these solutions for awkward layouts or to just bring a little fun
Full Story
DECORATING GUIDES10 Bedroom Design Ideas to Please Him and Her
Blend colors and styles to create a harmonious sanctuary for two, using these examples and tips
Full Story
BATHROOM DESIGN15 Small-Bathroom Vanity Ideas That Rock Style and Storage
These floating vanities, repurposed dressers and open shelves offer creative and useful design solutions
Full Story
BATHROOM MAKEOVERSBathroom of the Week: High-Contrast Tile and a New Layout
Clever design choices and a wet room layout make good use of space in a compact main bathroom
Full Story
BATHROOM MAKEOVERSBathroom of the Week: Fresh Style and an Airy Layout
A design and remodeling team transforms a couple’s dated bathroom with a new palette, better storage and a roomy feel
Full Story
BATHROOM DESIGN14 Bathroom Design Ideas Expected to Be Big in 2015
Award-winning designers reveal the bathroom features they believe will emerge or stay strong in the years ahead
Full Story
BATHROOM DESIGN10 Bathroom Layout Mistakes and How to Avoid Them
Experts offer ways to dodge pitfalls that can keep you from having a beautiful, well-functioning bathroom
Full Story
BATHROOM DESIGNUpload of the Day: A Mini Fridge in the Master Bathroom? Yes, Please!
Talk about convenience. Better yet, get it yourself after being inspired by this Texas bath
Full Story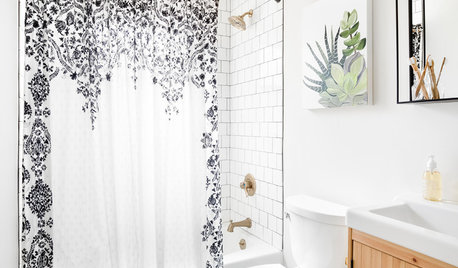
BATHROOM DESIGNA Designer Tests Ideas in Her Own 38-Square-Foot Bathroom
Balancing classic, modern and rustic elements results in a space that welcomes guests
Full Story
HU-527663426