

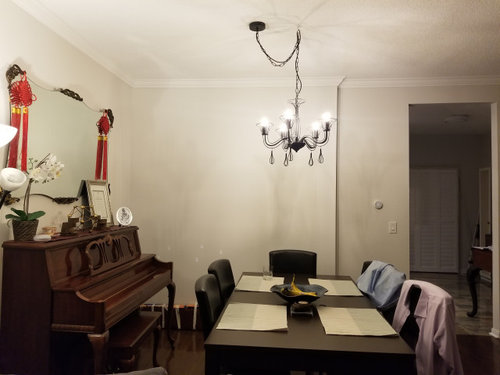
Awkward Dining Room Wall
6 years ago
Sort by:Oldest
Comments (14)
Related Stories
DINING ROOMSRoom of the Day: Hand-Painted Walls Set This Dining Room Apart
A bold design and small accents make this square room the perfect place to have fun
Full Story
KIDS’ SPACESWho Says a Dining Room Has to Be a Dining Room?
Chucking the builder’s floor plan, a family reassigns rooms to work better for their needs
Full Story
WORKING WITH PROSInside Houzz: An Art Mosaic Wall Banishes Dining Room Gloom
A glass mosaic created by Houzz pros gives a San Diego couple's condo a major design boost
Full Story
DINING ROOMSAubergine Walls and a Silver Leaf Ceiling Create Dining Room Chic
High drama and glam are the order of the day for this dining room in an otherwise kid-friendly Boston home
Full Story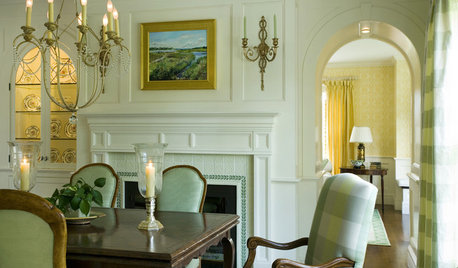
DINING ROOMSGraceful Decorations for Traditional Dining Room Walls
Let the elegant artistry of oil paintings, classic prints and wallpaper enhance your dining room — and your entire dining experience
Full Story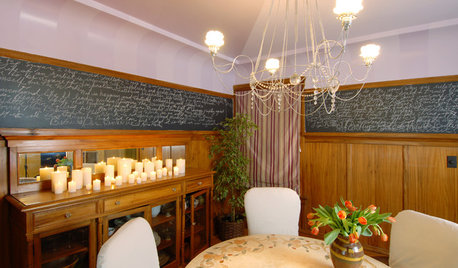
DECORATING GUIDESHow to Create a Great Dining Room Wall
Shelves, candles, stonework, wallpaper and chalkboard paint make dramatic backdrops for feasts
Full Story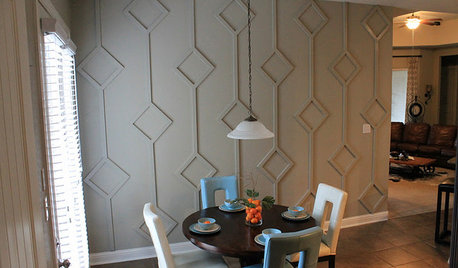
DECORATING GUIDESDIY: Bold 3D Dining Room Wall
Mid-century diamond pattern inspires dining room's new look
Full Story
ROOM OF THE DAYRoom of the Day: Great Room Solves an Awkward Interior
The walls come down in a chopped-up Eichler interior, and a family gains space and light
Full Story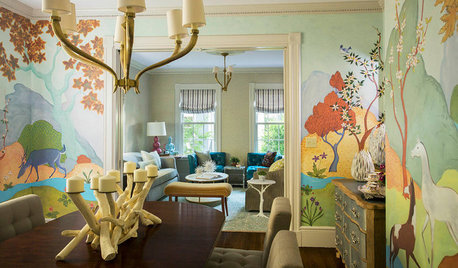
WALL TREATMENTSRoom of the Day: Original Mural Brings Joy to a Formal Dining Room
French inspiration gives traditional style a twist in this Victorian-era home
Full Story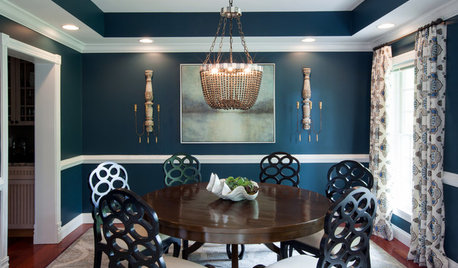
DINING ROOMSRoom of the Day: A Dining Room Makes a Dramatic Entrance
A bold color palette and sophisticated decor set the tone for visitors to a Baltimore waterfront home
Full Story

misecretary
Lala
Related Professionals
Carbondale Interior Designers & Decorators · Baltimore Interior Designers & Decorators · Lake City Kitchen & Bathroom Designers · Brooklyn Kitchen & Bathroom Designers · Murrieta Kitchen & Bathroom Designers · Fredericksburg Furniture & Accessories · Lima Furniture & Accessories · Jacksonville Interior Designers & Decorators · Hartford Interior Designers & Decorators · Saint Joseph Kitchen & Bathroom Designers · Saint Cloud Cabinets & Cabinetry · Yakima Cabinets & Cabinetry · Sheridan Kitchen Remodelers · Effingham Kitchen & Bathroom Designers · Mankato Kitchen & Bathroom DesignersJackyOriginal Author
JackyOriginal Author
JackyOriginal Author
JackyOriginal Author
JackyOriginal Author
Lala
JackyOriginal Author
Lisa T
twobluejays
bearbev
JackyOriginal Author
JackyOriginal Author