

floor joist span
6 years ago
Featured Answer
Sort by:Oldest
Comments (15)
 PRO6 years ago
 6 years ago
Related Professionals
Aberdeen Architects & Building Designers · Columbia Architects & Building Designers · Gulfport Architects & Building Designers · Salem Architects & Building Designers · Decatur Design-Build Firms · Fort Myers Design-Build Firms · Evansville Design-Build Firms · Elizabeth City Design-Build Firms · Vancouver Design-Build Firms · Ocala Home Builders · Gary Home Builders · Coldwater Home Builders · Grand Forks Home Builders · Watertown Home Builders · Palm Desert Home Builders 6 years ago
 6 years ago
- 6 years ago
- PRO6 years ago
- 6 years ago
 PRO6 years ago
- PRO6 years agolast modified: 6 years ago
- 6 years ago
- 6 years agolast modified: 6 years ago
- PRO6 years ago
 6 years ago
- PRO6 years ago


Related Stories

DESIGN DICTIONARYOpen Web Steel Joist
Give your roof or floor a support network, woven between the beams
Full Story0
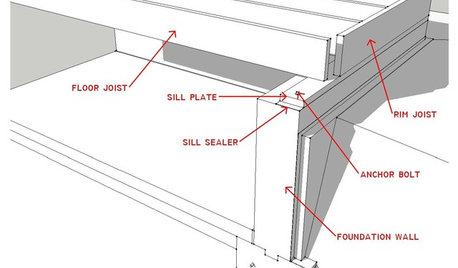
KNOW YOUR HOUSEKnow Your House: What Makes Up a Floor Structure
Avoid cracks, squeaks and defects in your home's flooring by understanding the components — diagrams included
Full Story

DECORATING GUIDESFinish Your Floors to Perfection With Parquet
Add value and gorgeous detail to your home with timeless and elegant parquet flooring in a classic design
Full Story
SHOWERSYour Guide to Shower Floor Materials
Discover the pros and cons of marble, travertine, porcelain and more
Full Story
REMODELING GUIDESTransition Time: How to Connect Tile and Hardwood Floors
Plan ahead to prevent unsightly or unsafe transitions between floor surfaces. Here's what you need to know
Full Story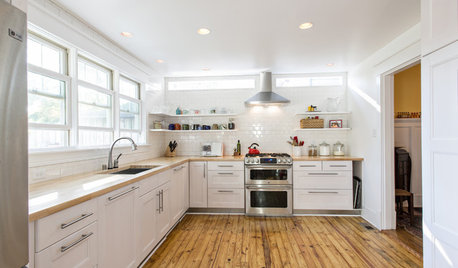
REMODELING GUIDESWhat Lies Beneath That Old Linoleum Kitchen Floor?
Antique wood subfloors are finding new life as finished floors. Learn more about exposing, restoring and enjoying them
Full Story
WOODTry DIY Plywood Flooring for High Gloss, Low Cost
Yup, you heard right. Laid down and shined up, plywood can run with the big flooring boys at an affordable price
Full Story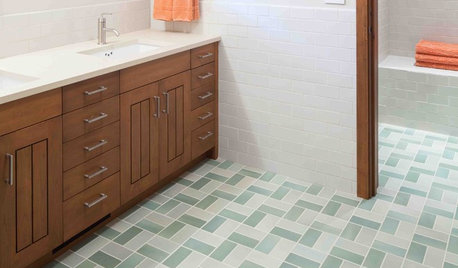
GREAT HOME PROJECTSHow to Install a New Tile Floor
Is it time to replace your tile floor? Here’s how to get it done, which pros to call and what it will cost
Full Story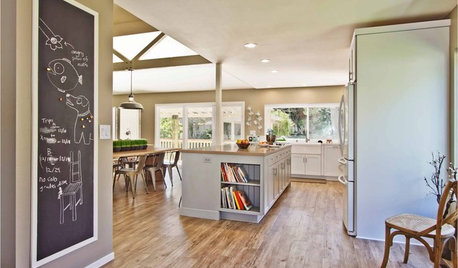
FLOORSWhat's the Right Wood Floor Installation for You?
Straight, diagonal, chevron, parquet and more. See which floor design is best for your space
Full Story





millworkman