Software
Houzz Logo Print
ashley_sartori

Kitchen layout help

6 years ago

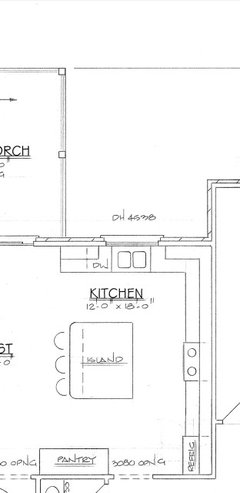
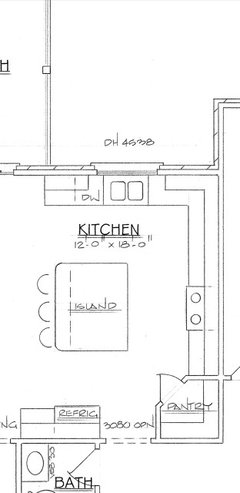
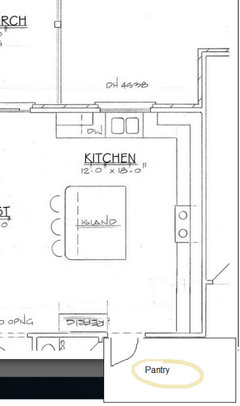
These are prelim plans for the kitchen in the new house we'll be building. I'm dying for a walk-in pantry.
After receiving the first set of prints back, our builder suggested moving the fridge to be closer to the stove, and doing a cabinet pantry instead.
We have yet to meet with a kitchen designer, but do plan to meet with someone soon.

Comments (27)

  • 6 years ago


  • 6 years ago
    last modified: 6 years ago

    Added thoughts on a cab pantry- 12" deep is very usable. Deeper shelves let things get lost unless you use pullout trays which are an added expense or wire baskets on the doors and 12" shelves once you open a door. . . .I'd use a single bowl sink for your cleanup and prep sink. Your cleanup sink doesn't need to be 30" wide if a single bowl. 24" interior is plenty of space to wash anything you cook with.

  • 6 years ago

    Carefully think about the kitchen you are using now. What do you love about it? What do you hate? What would you change if you could? Kitchen planning is all about creating a functional, efficient space that is a pleasure to work in. It is not a game of Tetris, shuffling components around until they fit.

    Now think about how you cook, and how you live. Do you hate clutter on the countertop? Make sure you have a convenient place to put away the things usually found on the counter. In my kitchen, it was knife blocks, toaster, canisters, and charging cables. In my remodel, I put in a knife drawer, a super susan for small appliances, and outlets in a cabinet, so charging is done out of sight.

    Do you do a lot of baking, canning, large holiday meals? Each of these requires a different set of needs, for both work and storage.

  • PRO
    6 years ago

    After having two types of pantries (currently have cabinet pantry) I would fight hard to keep the walk-in pantry. However, the fridge is too far for the working triangle and would most likely drive you nuts. I for one don't like island prep sinks (or anything on the island) so you really need to assess what you like/dislike. Work through this prior to meeting with your KD designer so you can give them the most insight on how you'd like to function in your kitchen. Good luck!

  • PRO
    6 years ago
    last modified: 6 years ago

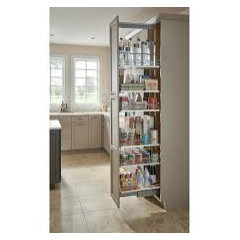
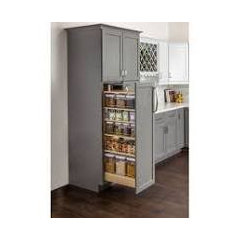
    Kitchen design takes time and a lot of planning. Get a good KD not a cabinet sales person and have a lot of talks to begin with. I much prefer true pullout pantries to walk ins they hold an amazing amount of stuff in a small footprint . I like them installed in a wall of pantries , fridge and even wall ovens . I even use under the counter ones for oils and vinegars . You can store small appliances in them too. BY true pullouts I mean you do not have to open a door and then pullout shelves.


  • 6 years ago

    What is in that doorway next to the pantry? Can you use that space for a walk in pantry? We have a similar large U shaped kitchen and the doorway at that location is a big walk in 5x8ish pantry.


  • PRO
    6 years ago
    last modified: 6 years ago

    There are MILLION ways to do a pantry. Twenty four inch lower drawer bases with.......15 inch deep dooreduppers from base cabinet counter top...to top. Completely handy! Especially great for the million drawer snacks and a lot of other stuff as well, such as a gazillion Keurig cups.

    The point here, is you can't PLAN it here. Get your team : )

  • 6 years ago

    I have had both a walk in and a cabinet pantry and FAR prefer the cabinets!

  • PRO
    6 years ago
    last modified: 6 years ago

    Yes, I should state that I have THE WORST type of dysfunctional cabinet pantry without even roll-out shelves! However, I always used a walk-in pantry for recycle storage and stored things beyond food storage. Again, think on how you will use the space. Didn't want to push my opinions too hard and persuading you in a direction without letting you know the full story ;)

  • PRO
    6 years ago

    Why are you "dying for a walk-in pantry."?

  • 6 years ago
    last modified: 6 years ago

    best to show first floor plan. A lg walk in pantry as shown might be useful with a walk through aspect and more adjacent to a social area, or is the garage on other side, or what exactly?? ….a version of a butlers pantry, rather than a dead end. Place a small sink at lower right corner of island, then the fridge has a chance of remaining in that isolated lower spot. Alternatively....Seems like you could do a great peninsula coming off that top sink wall near porch which gives you a tighter more compact U kitchen at the top of your space...[sink on LONG peninsula] and stove and fridge on longer side wall...and still have a smaller walk in pantry in the lower right corner.....coffee bar and small sink on that isolated lower wall..... and do something else where walk in pantry is beyond the main kitchen. Space is generous but large kitchens have to be made workable and not have too much, or waste space.

  • 6 years ago

    I have a pretty similar layout to yours and it actually works for me. I take everything I need out of the fridge when I start cooking and put it on the counter - I have everything I need to cook with and anyone coming into the kitchen can use the fridge without being in my way. Now, my house is 120 years old and our options were somewhat limited for placement but I've actually gotten to like it how it is. I have a butler's pantry about where you are contemplating the walk-in pantry.

    Personally, I prefer the walk-in with just regular not -too-deep shelves. I think flexibility is really important for storage and I just don't think you get that with those pantry cabinets. There are tons of bins / baskets / etc you can buy to make your storage work for you as you go through life. LIke for me, I used to have a whole section of my pantry dedicated to stuff in case a hoard of teenagers showed up, two open baskets full of healthy-ish snacks, at least a case of sport drinks, large jars of pasta sauce and cases of pasta. I don't need that stuff anymore and it's easy to just repurpose the shelves with slightly different containers. Those pantry cabinets always looks sort of limiting to me. People seem to love them though so maybe it's just me.

  • 6 years ago

    Thank you all for the feedback. There is definitely so much to think about in planning!
    The reasons I'm "dying" for a walk-in is exactly what mrst878 what describing. I want to have the flexibility to store a variety of items in the pantry and not be limited to only food storage. I'm thinking entertaining platters, bulk food as we have 2 small boys who will grow into 2 large teenagers, somewhere to hang my stick vacuum, etc.
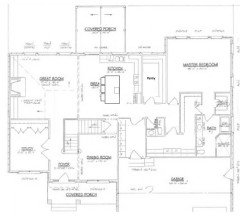
    I've attached the whole 1st floor layout to review.

  • 6 years ago

    I can't read the dimensions. I see some problems with the mud room/powder room/laundry room. First, the door to the PR should open out. The mud room closet should be a reach-in - clothes can't turn corners, so the L-shaped rods you show won't work. That makes the closet effectively a reach-in - that you have to walk into.


    Someone needs to pay attention to how the dryer will vent. Typically dryers go on an outside wall, so they can be vented directly outside.


    I would get tired of shlepping laundry baskets from the kids' rooms, down the stairs, past the dining room table, through the kitchen, and around a corner to get to the laundry room.

  • 6 years ago

    There are two arrangements which show up on house plans to which many of the contributors on this forum turn up their noses. One is the placement of the laundry and the other is the placement of the MB closets and bath. I think that people should accept that this is a matter of personal preference. The comment "I would get tired of schlepping laundry" ignores the fact that some people do laundry while they are in the kitchen or LR and want to be close by to tend the machines. Some people want to be able to get to their clothes directly from the bathroom and some want access to their clothes while someone else is in the bathroom. Neither one is a critical error in the design.

  • 6 years ago

    And sometimes people who have never built a house before don't think about things like "What's the path from the furthest bedroom to the laundry room?" If they have - great. If not - perhaps I've given them something to consider.


    The hallway to the bedroom is convoluted. It might be difficult to get furniture around the corner into the bedroom.

  • 6 years ago

    Are you in a warm climate where you don't need coats or jackets? What about guests? Where will they put their coats?

    The reasons I'm "dying" for a walk-in is exactly what mrst878 what describing. I want to have the flexibility to store a variety of items in the pantry and not be limited to only food storage. I'm thinking entertaining platters, bulk food as we have 2 small boys who will grow into 2 large teenagers, somewhere to hang my stick vacuum, etc.

    Have you considered building in a broom closet?

  • PRO
    6 years ago
    last modified: 6 years ago

    A well thought out reach in pantry can get you the same thing. A utility closet is necessary somewhere, and the laundry makes sense. Reverse the powder and the other space I can not read. Re post that plan in a format that can be blown up, please.

    the whole thing could use some work : )

  • PRO
    6 years ago
    last modified: 6 years ago

    Do not do a corner panty. Put food and food related equipment in a pantry. Put cleaning supplies and related equipment in a broom closet. do not turn corners with hanging clothes. Do not have large expanses of exterior wall without windows.

    Thank you for not having a gas chamber and not having to enter the master bathroom to get to the clothes closet.

  • 6 years ago
    last modified: 6 years ago

    A good reach in pantry is far more updated and JUST as practical as a corner walk in.

    Disagree. A walk-in pantry is the single best thing you can have in a kitchen.

    At the very least, you don't want a fridge slammed up against a wall

    Yup, I was going to say it.

    and you definitely don't want a sink a mile from a fridge.

    Agree. This is a very large kitchen, and very large isn't necessarily a good thing; in this case, you've spread things too far apart for convenience.

    Also, consider a large single-basin sink. This board doesn't universally agree on many things, but this is one of them.

    somewhere to hang my stick vacuum, etc.

    I'd argue for a separate cleaning closet elsewhere. A closet that can also hold mops, brooms, buckets, bulk-purchased paper towels and toilet paper.

    Do not do a corner panty.

    Agree.

  • 6 years ago

    I love your great room/ kitchen space....and the study and the master suite....but I think there is room for improvement with the dining room and whole back entrance area. And a coat closet for the front hall is always nice. I love my walk-in pantry..for exactly the reasons you stated. But you could have a bigger, better pantry than that corner space. I think your dining room is really tight....I would look at maybe adding a butler’s pantry to transition from kitchen to dining. If you have cubbies in the mud room, you probably don’t need that huge closet...more hooks on that wall would be great. Depending on your climate and lifestyle, a shower in the mud room bath could be useful.
    And I’m not sure the laundry needs to be closed off from the mud room. My kids used to walk in the back door, empty their dirty sports gear into the washer, and then hang up their gear bag. No barriers....

  • PRO
    6 years ago
    last modified: 6 years ago

    I said you had to be brave, did I not?

    I guess I wold ask have you seen this plan and walked it? Has the builder done it elsewhere? I have a laundry list of things that would bother me, not the least of which is a front elevation that is a ton of garage door.

    An arduous path to the master bedroom.

    The stair blocking a view through, .........

    Personally, I think it needs a ton of work, and I think you can do better than what is on paper. None of us will live there, and none of us will matter, nor will our opinions. I'd just give this plan........a lot more thought.

    What will the study be? Someone works from home? A guest bedroom space ? It's a long walk to a toilet in the night.

    Do you love a tub bath, or do you simply feel it should be in the master bath?

    What is the climate, and I assume it requires coats, as you have a walk in at mud entry, but what about the walk around with coats for guests??

    The powder room locale: a bit TOO close to kitchen for my tastes, especially if I am a guest.

    There's more. Just give the entire thing a lot of thought. Not just the kitchen/pantry issue.

  • PRO
    6 years ago

    I would move the walk-in pantry where the fridge is and take 1.5-2 feet from the closet (near the garage), shifting the bathroom down to accommodate.

  • 6 years ago

    The space for the breakfast room is enormous! Part of that is obvs because it needs walkways around the entire table - but if you have seating at the island and having a formal dining room, could you overtake the breakfast area with the kitchen (change to a single exterior door) and then that opens up the area between the kitchen and the master as a monster walk-in storage area.

    - Below is a visual to give you an idea - with some additional rearrangements (like attaching the laundry to the master closet... which has some other problem as mentioned above, but this would extend the master closet space some

    - the powder room would be accessible from the hall versus via the mudroom

    - don't mind the "double wide" stairs going from the garage - I just forgot to mask them out :)


  • PRO
    6 years ago

    There's a pantry to live for.

  • 6 years ago

    I thought the same thing about the breakfast room along with the strange flow to the master bedroom, felt like a maze. Just me but if the mind struggles to make sense of something it isn't right and needs fixing. I must say Damiarain you fixed it and it looks great.

    I toured a new build last fall with a similar floor plan with a kitchen-living room combo I loved. It had a butler's pantry to the side where the mud room is that flowed into the dining room but the pantry behind works even better. Good flow into the Master bedroom now and a pantry I would love to have. The pantry location will also isolate any sounds coming from the kitchen and you've turned the master bedroom into an oasis, a state of tranquility,