Software
Houzz Logo Print
jared_gillard

Floor plan feedback

6 years ago
last modified: 6 years ago

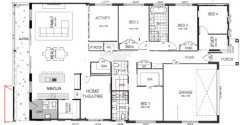
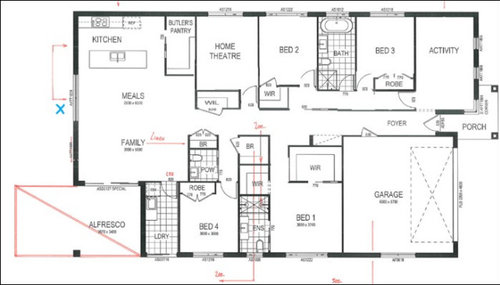
Working through floorplan designs with builder – seeking views on the below.
The block is 600m and backyard is almost directly north facing which is ideal and we are planing to build a pool too, this is part fo the reason for wanting to have laundry at back of home for wet children!?..


Bed 4 will be a study and the "activity" space can double as a sitting/lounge room.

It is approx 245m2 at present.


we have had many discussions and the working plan from them is the present design:


I have flip-flopped on having the Home theatre at front or back of house.


so was thinking this way then activity space could be accessed via kids rooms or main corridor.


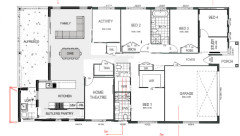
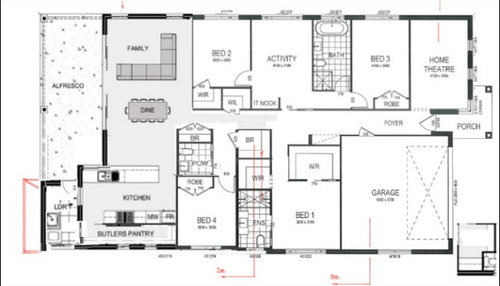
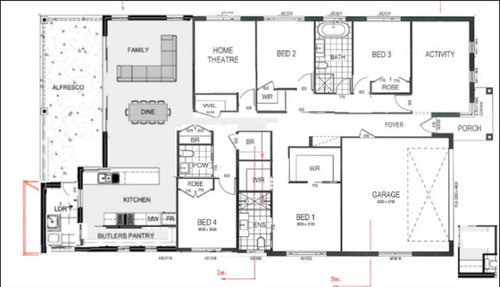
Now today I found a design from another builder and have attempted to mash the two together to come up with the below (the scale is not right on this - will need work of course).


or alternatively this with the Home theatre/activity swap.


Comments (26)

  • PRO
    6 years ago

    "Working through floorplan designs with builder"

    Are you going to have an architect build it??

  • 6 years ago

    No is through Builder in NSW, Australia they have been very accommodating re: changes thus far.

  • 6 years ago

    I don’t understand the ‘butler’s pantry’ and laundry locations in the last picture. Why would you block windows into the kitchen? Are you in a hot climate?
    I wouldn’t want the home theatre to share a wall with a bedroom. Bedroom 4 has a powder room or would walk down the hall to shower? Yes-you need to talk to an architect, not a builder. There a many issues in all versions.

    JG 123 thanked hemina
  • 6 years ago

    Thanks for the feedback, the laundry is at back for access from pool (wet area).

    I am in a hot climate and that side of the house is western so not too concerned about that part, Home theatre will have r2.5 insulation and solid core door etc.

  • 6 years ago

    That long narrow hallway from the front door is awkward, and I would not want a hall next to a hall. I would make a bigger entry foyer/hall with the bathroom door and the bedroom and activity rooms off the bigger foyer if that makes sense.

  • 6 years ago

    Not a pleasant entry for guests to have to walk past all those bedrooms. Bedrooms should be more private.

  • 6 years ago

    I'm sorry but this would be an expensive mistake.

    Can you imagine having your front door open into a long dark hallway and then running into a dining table?

    Do you want to bring your groceries from the garage to the furthest point away in the kitchen?

    Upper cabinets are lacking if you don't want them over the counter facing the view of the living room.

    A powder room would be better suited closer to the pool and not have people dripping through your dining room.

    The largest bath is not the master?

    I could go on but if your building what looks like a substantially sized home. Spend the money for a decent plan. I personally would want a builder to tell me this isn't a great plan. I know people on here can be against a lot of designs and I'm sure they would probably question some of mine. Don't let it get you down, it's only so you will have something better.

    JG 123 thanked Jennifer C
  • 6 years ago

    Thankyou all this is very helpful i'm not precious about it haha


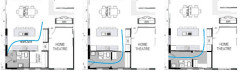
    Have fairly substantially altered the plans and given it back to them to consider the below options..(obviously not to scale)


    this should be much better for orientation - it is meant to have a bedroom door that is my error on paint :)


  • PRO
    6 years ago
    last modified: 6 years ago
    That is not a butlers pantry and IMO wastes a lot of space . I would never do a media room next to a bedroom no matter what the walls were. I think at least get designer to help with this and if you want help here I need to be able to read the measurements. The master in the last drawing is pretty small for a master and to post a floor plan not to scale is completely useless

  • PRO
    6 years ago

    I many times find it hard to provide feedback without knowing certain pertinent facts like what the site and the surrounding area is like, and who the people are that will be living in the house. Uneducated advice potentially does more damage than good. Too often we see OPs offer up plans with living rooms in the center of the house with ten degree wide views to the outdoors, and only one window on one elevation that is at the master bathroom tub; to later find out the site is twenty acres on a lake.

    It appears many people do not know what architects do and think builders design houses.


  • 6 years ago

    I would go tour some homes in your area and figure out what you like or dislike about them. For me I would want to make many changes to this plan. The biggest is I wouldn’t want to open up to a long hallway from the front door

    What do you do in the activity room? Is that for kids or?

  • 6 years ago

    This has so many issues I don’t even know where to start.

  • 6 years ago

    I'm sorry but your builder is not a designer or an architect and it shows.

    And I drive cars, but I wouldn't design one.

    If your background is not design, why are you trying to design your house?

  • PRO
    6 years ago

    Don't do this.


    Get experienced design help. Find a local architect whose practice is focused on single family homes.

  • 6 years ago
    last modified: 6 years ago
    This reminds my of my first year design professor. He would say after seeing a hallway like that: You need at tiny skate station by front door and another one at the back to use that hallway :)

    Sorry, I could not help it!

    This is meant to be helpful:

    - That hallway is awful.

    - I would place all (or most) bedrooms on the east side.

    - Activity, why do you want it so near the bedrooms? Open it!

    - Would be nice if activity and theater are closer to kitchen.

    - Kitchen should be closer to garage (not necessarily adjacent)

    - If your lot is narrow, everyday living is more important that recessing the garage.

    - Do you have an important view at the back? Consider placing "social areas" up front or on the side, to avoid that hallway.

    Can you tell us what the lot dimensions are? Could the house be wider than deeper?

  • 6 years ago

    If your lot is this narrow, your best bet may be to put the kids bedrooms upstairs.

  • 6 years ago

    I'm thinking this long hallway entrance with bedrooms in front and living space in back with access to the garden may be typical in Australia. I've seen it in several TV series based there. I haven't seen garages with them though. I've seen it in Melbourne locations in both modern homes, condos and vintage homes, so I don't think it is unusual; it just isn't the U.S. ideal arrangement of space.

  • 6 years ago

    Thanks everyone for the constructive feedback.


    its a flat block 15m frontage x 40m deep. North aspect of backyard pretty Close to exactly north.


    2 kids, (1 due in 8 weeks) and a 10yr old.


    certainly want to maximise living spaces at back and have put all but the main bedroom on east side to give space from the kids And also to avoid the heat on that side.


    its house and land package so have to go with builder . Activity room off kids rooms was a feature in one display home we liked but have given more though and gone back to them with the changes on the plans above (2 options posted later) this brings the activity and theatre near living space etc.


  • 6 years ago

    I don't understand why the main bathroom terminates in a hallway beside the hallway. If it went all the way out to the main hallway, then it would be useful to the person who would inhabit Bed4. I'm assuming Bed4 is a guest bedroom? Right now, they either have to use the master bathroom or go into the hallway beside the hallway to access the main bathroom if they want to shower.


    If you extend the main bathroom to the main hallway, it would be accessible to all of Bed 2/3/4 and a bonus would be that the vanity could be a little longer permitting more storage. Your kids are young, but they one day may have makeup and hair gels and other assorted stuff they want to keep seperate from each other. It also gives you more options on where to put the doors and closets in Beds 2 and 3 (presumably, the too would then open to the main hallway instead of the hallway beside the hallway - hallways are a big old waste of space and designs should seek to minimize them if possible IMO).


    I'm assuming that you want the kitchen at the back so that you can overlook the yard and pool? Do you also have a view and that is why you are trying to keep the livingroom and dining room at the end as well rather than on the side?


    I don't like wasting outer window walls on pantries especially the versions where you have the long skinny ones. Frankly, I don't like huge pantries unless you live in a remote area and you need to stock up between monthly shopping trips. I know they are very popular and useful and I would fill one if I had one (I tend towards hoarding so I try to limit places to cache my hoard).


    Do you need a Study? It's in some plans, but not others. Consider making it vestubule of some sort. You could add a closet along the wall it shares with Bed 4 and have a nice bench for people to sit on to put their shoes (or to serve as a landing zone). It would break up the long hallway look that is throwing off so many. Mabye then Bed 4 could be a smidge bigger (unless Bed 4 is for those guests you don't want to have stay too long).


    I like the activity room off the family room with all the doors. You could either have a bank of french doors or accordian doors or maybe a sliding wall. It's nice to close off when you have company, but close enough that you can keep an eye on the kids with their activities. The Home Theatre next to the kitchen and the master bath in that plan is also one of the better locations for it.

    JG 123 thanked Kirsten
  • 6 years ago
    last modified: 6 years ago
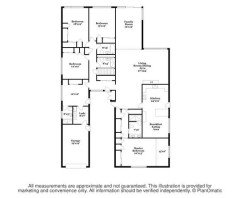
    This is a house on the market near me. It reminds me a bit of your house, but instead of a long interior hall, it has a deep courtyard. (This is an old house, built in 1954, so keep that in mind as you look at the pictures.)


    This house has a detached garage, but what if you had a garage where their master bedroom is? I liked that the bedrooms are mostly on one side, and it bothered me that you had bedrooms divided by the hall(s).

    Anyway, while there a few things I’d change, I just thought I’d toss this out there for inspiration.

    JG 123 thanked bpath
  • 6 years ago

    This has been extremely helpful


    have been in contact with builder and they are making the changes on this, still going back and forth but feeling much much better about this . I don’t have accurate measurements etc at this stage.


  • 6 years ago
    last modified: 6 years ago

    It feels as if kids will always be cutting through your kitchen work area from the pool and backyard. would it be feasible to combine the laundry and pantry to divert traffic? Maybe use pocket doors, so areas can be closed off as needed?

    JG 123 thanked mama goose_gw zn6OH
  • 6 years ago

    am awaiting their draft to see how it looks to scale then consider changes from there.


    Think that the alfresco will be only half the width of back,need to consider where this goes in relation to pool and surrounds.

  • 6 years ago
    last modified: 6 years ago


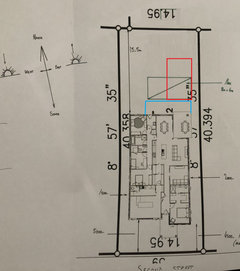
    this was an earlier floorplan

    the blue is potentially where the alfresco could go - then its about which direction for pool...


  • 6 years ago
    last modified: 6 years ago

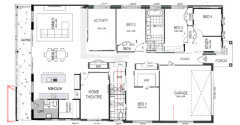
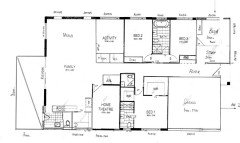
    This is latest update but there is work to be done/changes to be made.

    Need more space in theatre room, a bit more in garage, open space up to activity - may even do the doors for that room at a later stage.


Sponsored
Haus Studio
Average rating: 4.8 out of 5 stars28 Reviews
Franklin County's Preferred Custom Cabinetry & Design Studio