Software
Houzz Logo Print
breeze_345

New Bathroom Overall Floor Plan Ideas- Need Advice :)

6 years ago
last modified: 6 years ago



Hi There, new to Houzz and just wanted to get some input. I'm about to buy my first house and I want to try to remodel wisely so that it will be easier to rent or sell in the future. I'm just in the idea-phase right now. It only has 1 and a half bathrooms and I think adding a second full bathroom would have a big impact plus make it much nicer while I live there. Here's the current layout of the second floor (roughly)


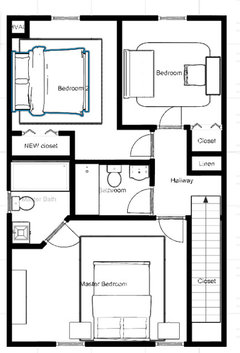

And here's what I'm thinking of doing , basically turning the 16'x 11' master into a 12' x 11' master to add a bathroom plus more closet space. Also moving the closet in the second bedroom to make that room a bit smaller (closer to 10'x9') so there can be a second full bath. Here's the rough sketch:


I wanted to try to keep the existing fixtures in place to minimize work and cut down on costs. A lot of the work I'm planning to DIY (Demo, Painting, Tiling, putting in the Vanity) but not the electric or plumbing. Anyways just wondering what your thoughts were - has anyone done a remodel like this? Do you think the second full bathroom is worth the smaller master bedroom?

Comments (24)

  • 6 years ago

    12x11 sounds ok, but it looks mighty tight as drawn...

    Maria Phillips thanked acm
  • PRO
    6 years ago

    12 x 11 is a SMALL room for a master. I have a guest room that size and all I can fit in it is a double bed and dresser. Try to find another way to get what you want.

    Maria Phillips thanked Design Girl
  • 6 years ago

    What is your budget your changes? will not be cheap.

    Maria Phillips thanked roarah
  • 6 years ago

    I’d make the bedroom at the top left a mirror image of the other bedroom. That might free up some space to split the current bathroom into two.

    Maria Phillips thanked emilyam819
  • 6 years ago

    Thanks for the inputs everyone! @emilyam819 I'm not sure how to mirror the second bedroom without only adding more hallway space - unless I only make it accessible through the bathroom or completely move the bathroom


    @roarah My budget will be about $15k, I know some DIYers have done cheaper and I also know that it may end up costing more than 15k but if I can use that to get to the point where 1 bathroom is complete then I'll plan to save more to finish the renovation on the second bathroom/slowly DIY that portion to completion.


    @Design Girl @acm Thanks for the input, yeah 12x11 is definitely small!


    Another consideration I had was giving the master a tiny ensuite and the other bathroom would be about 7.5 x 5 (also small but that's the size I have now and it is manageable) - even though they're two tiny bathrooms, it's better than the option now and at least there's a separate shower attached to the master. The only thing I can think of without changing the footprint too much is to cut partially into the Master a few feet to give more sink room or to give a bigger shower and still single sink. The awkward space in the master would make it tight having a queen bed in that space but might be able to cut the corner off of the bathroom.


    Tiny Bathroom (6x6 max) -


    or taking up a small potentially awkward shape into the Bedroom?


  • 6 years ago

    Will you want a closet in the master?

    12x11 is small, we had a 14x11 and we had Queen, dresser, tall chest of drawers, and two nightstands, and a wall of closets, and we could still walk, but no square dancing! It was certainly doable. Smaller than 14x11 would have been hard for two people, but doable.

    Maria Phillips thanked bpath
  • 6 years ago

    @bpath it's hard to se but the bottom right corner is the section above the stairs and there is a closet currently there. It's an OK size but more closet space is always nice just depending on the additional cost. With that second layout that may be a future project to add a closet that continues that line from the bathroom wall down to the bottom wall.

  • 6 years ago

    You'd be much happier with the second plan, but make it all shower, no tub. Those corner showers are too tight for a master! You could also consider turning the shower to run vertically along the shared bathroom wall (keep it to four feet), then toilet in the upper-left corner, and you might achieve a slightly larger vanity.

    Maria Phillips thanked acm
  • 6 years ago

    Another alternative to the 6×6 master bath would be to make it just a shower and toilet room, with a vanity and sink outside it in the bedroom. With the best materials that you can afford, the effect would be rather luxurious even though the space is small.

    FWIW, I'm planning to expand a powder room into a 3/4 bath (this is about four years away) that will be only 6×6 feet. A 32-inch shower, the minimum size generally allowed, is small but usable.

    Maria Phillips thanked Paul NY 5b-6a
  • 6 years ago
    last modified: 6 years ago
    Move in, live in it for a while and set aside a savings account. two properly water proofed tub and showers will eat your entire budget not counting anything else. The average cost of small bath remodels is well over 20k per bath without adding or moving plumbing. Good luck but going cheap or diy above your skill set is risky with bathrooms.

    Maria Phillips thanked roarah
  • 6 years ago

    @acm @Paul NY 5b-6a Thanks for the input. I'll definitely be mulling it over. I'll plan on getting more precise measurements in the next week or so.


    @roarah Thanks for the honest feedback, I agree it'd be ideal to have a bigger budget and understanding the flow better. It'd be much more difficult to do a bathroom renovation once moved in because this is the only full bath in the house so it would leave the bath unusable for the duration. I guess I should have also mentioned I'll have the house for 4 months before moving in so it seems like the best time to do any big changes is in that period and thoughts are this would be best big project to tackle. This definitely won't be a glamorous bathroom, but anything is an improvement over the 1970's current set-up as long as 1 bathroom gets done in that 4 months.

  • 6 years ago
    last modified: 6 years ago


    I think one more spacious bathroom is better than two small. In your first plan, if it is to scale, the depth of the master bathroom is very tight. You will have trouble to walk in front of the vanity and you might have the inconvenience of touching the toilet when walking towards the tub. The other two bathrooms are better but you have no storage and everything you put on the 'counter' will fall into the sink.

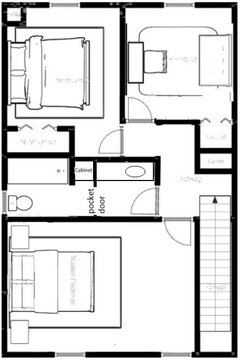
    The two layouts below has more storage and more spacious. One has two sinks but I thought I could show you one where you have full height storage and more space to dress when you get out of the tub:


    Maria Phillips thanked suzanne_m
  • 6 years ago

    If you want more closet space in the master bedroom you could build a reach-in closet:


    Maria Phillips thanked suzanne_m
  • 6 years ago

    Is this on the 2nd floor? How easy is it to access where you will be putting plumbing. Keep in mind that you will need water supply lines, drains, and vent pipes for each fixture. Do you have an attic space where you can connect the branch vents from each of the fixtures? Tub drains are 1-1/2" pipe, lavatory is 1-1/2", shower is 2". Toilet would be either 3" or 4". You will need to figure out where your existing plumbing is and if you will have to move vents-- but you likely have a vent pipe going out through the roof. It would help to know where your kitchen plumbing is below so you will know whether or not it will affect the vent pipes for the kitchen's sink.

    HomeDepot sells a toilet tank lid that doubles as a sink if you have a very tight space, but it would probably be awkward for people to brush their teeth over the toilet.


    Have you considered corner sinks? They make them in all sorts of sizes and styles. This is just one example (although I would definitely try to find something much cheaper.

    Shop Silkroad Exclusive Single Sink 32-inch Travertine Top Corner Sink Vanity Ca · More Info


    Maria Phillips thanked zannej
  • 6 years ago
    last modified: 6 years ago

    That corridor inside the second bedroom? Too much wasted space, and you’d smack into the bed just getting into the room.

    Make the right non-master the minimum legal size, scooch the shared wall over, and put the door for the left non-master right next to the right (i.e. use the current right door frame for the left non-master). No “hall” in bedroom. No sticking-out closet. Closet the length of the exterior wall. Then, grab space for a new bathroom.

    I don't understand the graphics in the right "bedroom". Is that a toilet? A bed with round corners? And what are the boxes around the beds?

    One of the new master bathrooms above wouldn't be legal. It looks like you calculated at 5 ft on the toilet and shower wall (because you calculated 7.5x5 for the current). You have to allocate at least 3 ft of wall space for the toilet.

    Maria Phillips thanked tangerinedoor
  • 6 years ago

    Suggestions

    1. Pay close attention to comments from @zannej. I would definitely schedule an appt with a plumber, or at the very least, a general contractor, for info regarding current plumbing locations.

    2. I don't understand why the current closet in the master is being abandoned. Storage is storage no matter where it is.

    3. Finally, without dimensions we are all just guessing as to what can or cannot fit.

    Maria Phillips thanked misecretary
  • 6 years ago
    last modified: 6 years ago

    My master is 12.5 x11. It's not for 2 people.

    Maria Phillips thanked tangerinedoor
  • 6 years ago

    I'm a Realtor. It isn't always desirable from a resale POV to have an ensuite. This is the case with your proposal where the resulting master bedroom is compromised to such an extent that it is no longer a master suite except in name only. The size of the bedroom and the configuration of the master bath would hinder any resale of your home IMO.

    However, taking the idea of suzanne_m's plan where you have a well designed one full bath, that will add value. If you want to have it appear to be a "master bath" then add a door directly from the master bedroom into the bath. Personally I wouldn't add the second door into the sink area but that's JMPO.

    Maria Phillips thanked Denita
  • 6 years ago

    How old is this house? If it’s as old as i think, you would be compromising what people love about old homes. I would seriously listen to Denita

    Maria Phillips thanked cpartist
  • 6 years ago

    Hi all, thanks for the inputs and perspectives, definitely appreciate Y’all taking the time to help me think through this!


    I’ll post a picture of the downstairs layout when I’m at home And try to get a better picture with dimensions added. But for now I’ll speak a little more to the background:


    This home was built in 1977- it shares a wall (the right side) with ahome that’s the mirror image of it. In fact every home in this neighborhood is the exact same layout so character isn’t much of a concern here @cpartist. This is one of the cheapest areas to live in the city and anyone Purchasing isn’t expecting custom cabinets, high end bathrooms etc. that said 2 showers seems to be a huge perk just from talking to people in the neighborhood with family’s and their issues with the home.


    When I labeled master bedroom and bathroom, I use that term as the owners bathroom and en-suite, please don’t think of it as what a luxury master bedroom/bathroom might be. This is a modest home and will have modest renovations. It’s just the largest bedroom of the three.


    There is a closet in the bottom right above the stairs and it will still be a closet in the large bedroom- no plans to change that except to maybe add built in shelving in the future. @misecretary


    The furniture in the third bedroom represents an office/music room because that’s what it will be used for initially. It already is pretty small so I don’t want to make it any smaller Even if the hallway includes wasted space (Plus the added expense of moving the entire wall, that’s just how it’s set up now).


    @zannej thanks! Lots of good input and dimensions to consider. I’ll post more info tonight, the plumbing goes directly beneath the toilet. the kitchen is in the top right corner under the third bedroom.


    I have run this by my realtor as well, moving forward we’re going with a 2 bathroom plan. While I realize a big con means smaller living spaces and smaller bathroom, here is our reasoning for sticking to the 2 bathroom idea:

    1- Useful now, trying to coordinate the shower use with people who get ready around the same time is Not convenient (that second bedroom will also be occupied)

    2- Useful in resale

    -I’ve spoken with my realtor who has provided input based on this neighborhood and the type of buyer it would best market to

    - it seems most people who have kids in the home will greatly appreciate a second bathroom, from a utilization perspective not luxury space

    -This is a modest neighborhood and a modest starter home, anyone looking for luxury space and finishes would likely not be moving into this neighborhood


    Our scope is focused on adding a second functioning bathroom and keeping most of the footprint as close to what it is because a) added cost to make big footprint changes and b) we aren’t making changes for a forever home perfect layout, just trying to improve within reason and get experience (very likely we’ll be renting or selling within 5 to 10 years). There’s a lot of wishlist items that will have to wait (bigger closets new kitchen cabinets etc)


  • 6 years ago

    If you really want two bathrooms maybe something like that could work for you. I reduced the size of the top right bedroom's closet just by a little. I find that if needed a 22" deep closet works fine:


  • 6 years ago
    last modified: 6 years ago

    OP, given your priorities, this new plan posted by suzanne_m above is much, much better than the other plans. It provides 2 baths without sacrificing the bedroom sizes.

  • 6 years ago
    last modified: 6 years ago

    If storage is also a problem, you could have a wall to wall closet on the West wall of the master bedroom as shown as in my third layout I drew yesterday. Your master bedroom would be around 14'8" x 11'0" (less the space where the tub and the toilet of the family bathroom protrude).

    EDIT: There is a mistake in my calculation. The bedroom would be 13'8"x11'0". Personally I would not add that closet.