

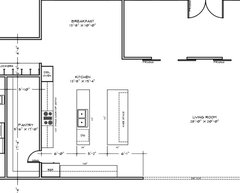
Kitchen design?
6 years ago
Featured Answer
Sort by:Oldest
Comments (8)
- 6 years ago
Related Professionals
Annapolis Kitchen & Bathroom Designers · Santa Maria Kitchen & Bathroom Designers · Saint Joseph Bathroom Remodelers · Frisco Kitchen Remodelers · Grand Island Interior Designers & Decorators · Augusta Architects & Building Designers · Killeen Kitchen & Bathroom Designers · Las Cruces Kitchen & Bathroom Designers · Pensacola Kitchen & Bathroom Designers · Atlantic City Kitchen Remodelers · Columbus Kitchen Remodelers · Danville Kitchen Remodelers · Winona Kitchen Remodelers · Bartlesville Custom Countertops · Boston Custom Countertops 6 years ago
 PRO6 years ago
- 6 years agolast modified: 6 years ago
 6 years ago
- 6 years agolast modified: 6 years ago
- 6 years ago

Related Stories
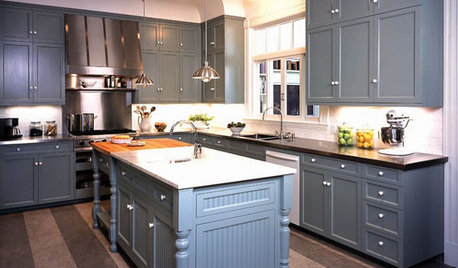
KITCHEN DESIGNHow to Work With a Kitchen Designer
If you're ready to make your dream kitchen a reality, hiring a pro can ease the process. Here are the keys to a successful partnership
Full Story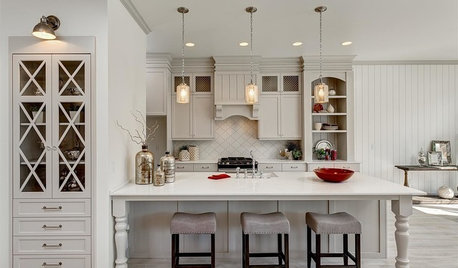
KITCHEN DESIGN12 Designer Details for Your Kitchen Cabinets and Island
Take your kitchen to the next level with these special touches
Full Story
KITCHEN DESIGNKey Measurements for Your Kitchen Design
Get the ideal kitchen setup by understanding spatial relationships, dimensions and work zones
Full Story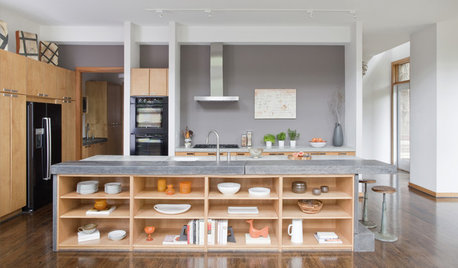
KITCHEN DESIGNHow to Design a Kitchen Island
Size, seating height, all those appliance and storage options ... here's how to clear up the kitchen island confusion
Full Story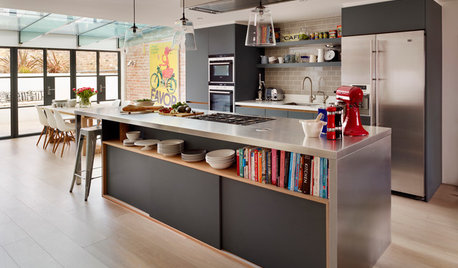
KITCHEN DESIGNKitchen of the Week: Industrial Design’s Softer Side
Dark gray cabinets and stainless steel mix with warm oak accents in a bright, family-friendly London kitchen
Full Story
MOST POPULAR7 Ways to Design Your Kitchen to Help You Lose Weight
In his new book, Slim by Design, eating-behavior expert Brian Wansink shows us how to get our kitchens working better
Full Story
KITCHEN DESIGNKitchen Design Fix: How to Fit an Island Into a Small Kitchen
Maximize your cooking prep area and storage even if your kitchen isn't huge with an island sized and styled to fit
Full Story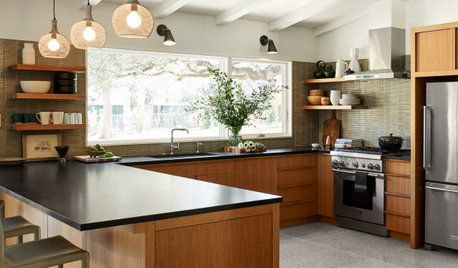
KITCHEN LAYOUTSHow to Plan the Perfect U-Shaped Kitchen
Get the most out of this flexible layout, which works for many room shapes and sizes
Full Story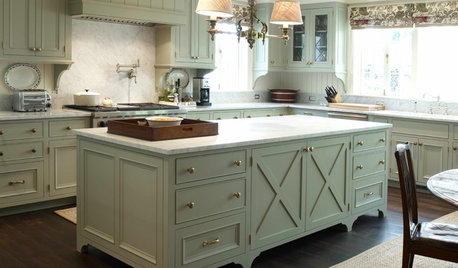
KITCHEN CABINETSCabinets 101: How to Work With Cabinet Designers and Cabinetmakers
Understand your vision and ask the right questions to get your dream cabinets
Full Story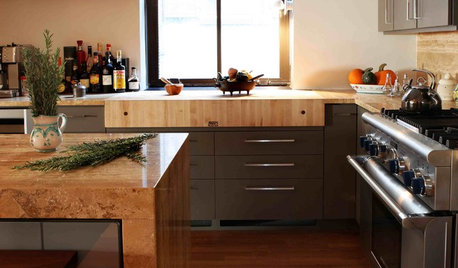

Sponsored
Patricia Colwell Consulting