

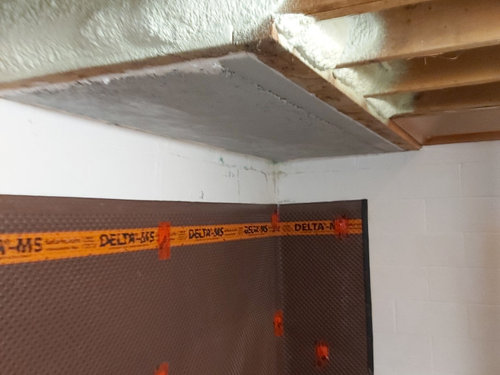
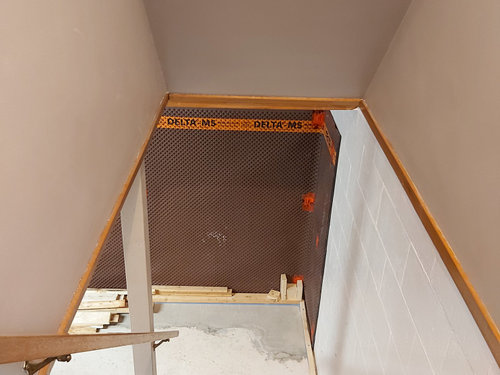
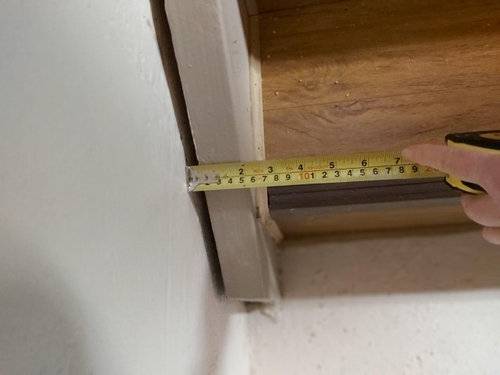
Cement slab from porch protrudes into basement ceiling
6 years ago
Sort by:Oldest
Comment (1)
Related Stories

BASEMENTSRoom of the Day: From Unfinished Basement to Spacious Great Room
A partial basement in San Francisco is transformed into a striking living space
Full Story
BASEMENTSBasement of the Week: Modern Style Converts an Empty Concrete Box
From raw wasteland to fab living, sleeping and storage space, this snazzy basement now covers all the angles
Full Story
REMODELING GUIDESKnow Your House: The Steps in Finishing a Basement
Learn what it takes to finish a basement before you consider converting it into a playroom, office, guest room or gym
Full Story
BASEMENTSProhibition-Era Parties Inspire a Basement for Entertaining
The gutted Seattle space includes a full kitchen, a living room, space for games and play, a bedroom and a full bath
Full Story
STANDARD MEASUREMENTSThe Right Dimensions for Your Porch
Depth, width, proportion and detailing all contribute to the comfort and functionality of this transitional space
Full Story
PORCHES10 Ways to Style a Sun Porch
Freshen up this sunny room with light and easy decor for the warm weather ahead
Full Story
REMODELING GUIDES8 Lessons on Renovating a House from Someone Who's Living It
So you think DIY remodeling is going to be fun? Here is one homeowner's list of what you may be getting yourself into
Full Story
ARCHITECTUREElements of the Classic Southern Porch
Sit a spell with a glass of sweet tea and see what makes these verandas as pretty as a Georgia peach
Full Story
GARDENING AND LANDSCAPINGBreezy and Bug-Free Modern Porches
Screening keeps pests out of these diverse porches across the U.S., while thoughtful designs keep them visually appealing
Full Story
TRENDING NOWThe Most Popular New Sun Porches on Houzz
These breezy rooms are furnished in a range of styles — rustic, boho, Scandinavian modern and more
Full Story


GN Builders L.L.C
Related Professionals
Tulsa Home Remodeling · Vancouver General Contractors · Pine Bluff Bathroom Remodelers · DeRidder Bathroom Remodelers · Harrisonburg Bathroom Remodelers · Springfield Bathroom Remodelers · Tallahassee General Contractors · Newark General Contractors · Youngstown General Contractors · Magog General Contractors · Worcester Interior Designers & Decorators · Oxnard Cabinets & Cabinetry · Davenport Furniture & Accessories · Brooklyn Furniture & Accessories · Lima Carpenters