Software
Houzz Logo Print
hld1d6

Bathroom Layout Review

6 years ago
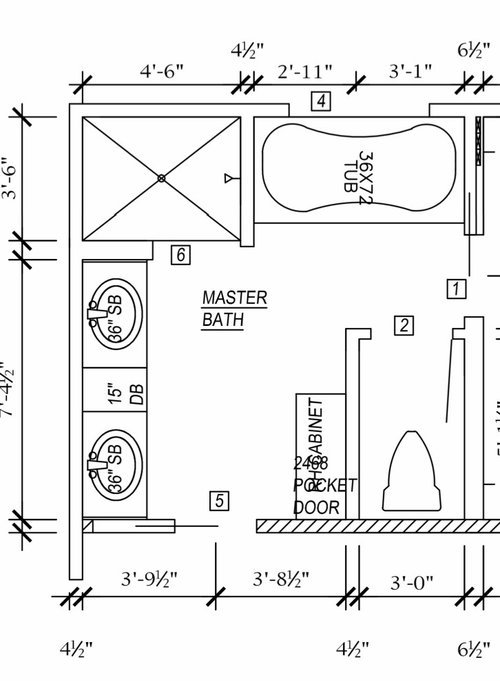
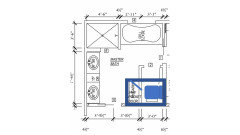
I’m working on a new bathroom layout and am interested in any feedback you all might have! Our goal was to fit a shower, tub, separate toilet room, and longer vanity in the space while including a door from our bedroom and one into our closet.

Key Dimensions

7’4” vanity

Space for a 72x36” tub... not sure what size tub can actually fit in the space if it’s a drop in or freestanding... that’s a big question

Toilet room 3’x5’

Shower 3’6” x 4’6” with a 27” door


A few specific questions/concerns...

1) Is the shower large enough... the plumbing is on the wall between the tub so it will be mostly walled in except for the door... will that be too claustrophobic? I could consider doing the wall between the vanity and shower as a pony wall with glass above.

2) what the heck kind of tub?

Am I missing anything?!


Comments (19)

  • 6 years ago

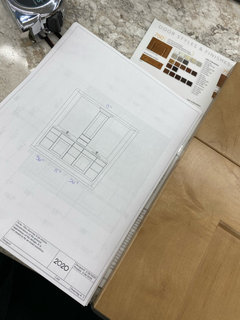
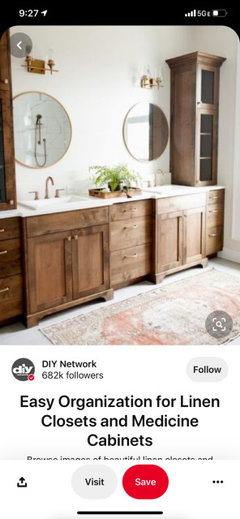
    This is the vanity layout we can accomplish in the space, which seems great, and the inspiration pick for our cabinets. The cabinet opposite the vanity on the layout is an existing hutch we have that we are considering using in the bathroom.

  • 6 years ago

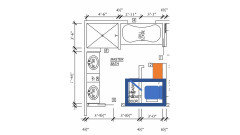
    Pocket door labeled 5 (south on the plan) goes to our bedroom and the door labeled 1 (East on the plan) goes to our closet. Good point on the door... we’ve had a toilet room before and it was awkward to get the door closed, (although worth it for the privacy!) but not sure that will work at all with this size door and current plan, good catch! Thank you

  • 6 years ago

    I generally hate "door wars," but if the toilet door opened out it probably wouldn't be that big a conflict with the closet door.

  • 6 years ago

    Is there enough length to the bottom wall to turn the WC and the toilet 90 degrees and have the door open like this?

    Our WC is exactly 3' x 5' interior dimensions and it is oriented this way. Works fine for us.

    I have some advice regarding vanity towers. I'll type that out in a sec.


  • 6 years ago
    last modified: 6 years ago

    Tub:

    You have 72" of space right? A free-standing tub really needs a minimum of 12" of clearance all around it, otherwise it is very difficult to clean around. If you pick a 60" long tub, you need 12" clearance on one end and 12" of clearance on the other, so that all adds up to 84." You can squeeze it in, and reduce the clearance, but it would look bad and then there's the difficulty with cleaning. They look pretty, but they are more expensive, harder to clean around, harder to get in and out of, and there's no where to put your toiletries.

    Our 36" x 60" drop-in tub has a small amount of decking around it. With the decking it measures about 44" wide and 72" long. That would fit nicely in your space.

    Your cabinet:

    If you flip the WC 90 degrees you might not be able to use the cabinet. Maybe you can relocate it to your bedroom or annother space. You could get a skinnier cabinet or build a custom storage tower here:

    Vanity tower:

    We have one and absolultely love it. Here are a few things that we did that maybe your contractor can incorporate for you.

    1 - Installed an electrical outlet inside to charge toothbrushes.

    2 - Had adjustable sheleves inside

    3 - Installed 2 electrical outlets low and turn sideways on the outside of the tower instead of putting the electrical outlets in the backsplash or wall or in mirror. (false-front at the bottom to accomodate the electrical boxes.

    4 - Tied the top of the vanity tower to the ceiling rather than leaving it orphaned.

    5 - I don't like deep towers because to me it looks like a kitchen cabinet, so we made our tower shallower than the 12" that I typically see. It's about 9" deep before the thickness of the doors. If you want the actual depth, but not the look, you could see if it's possible to recess into the wall a little bit.

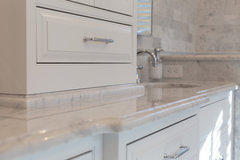
    6 - and my most favorite - we installed an extra piece of marble under the tower. So it's like the tower is sitting on a cutting board. I saw this on HOUZZ. The designer showed pictures of vanities that had water damage that had occurred over the years, andd this extra piece of countertop material protects the bottom of your vanity from water. All you have to do is ask your fabricator to make you an extra piece with the same edge profile as your counter and that gets added on top of your regular counter and tower goes on top of that. I know you're not going to be splashing around in your sink like and otter, but over the years water can eventually damage the wood there since it's so close to the sinks. If you decide to do this make sure to talk through it with your contractor so that the tower still ends at the height you want it to, regarding your trim work and touching the ceiling, etc. because the thickness of the extra piece of countertop will add that much height.

    This is the HOUZZ picture I saw a while back:


  • 6 years ago

    I think your shower is a nice size. We have one shower upstairs that is exactly 42" wide only 6" longer than yours and it is very comfortable. Huge showers can be chilly anyway.

    Do you have a window over the tub area? If so, you could do a pony wall with glass above between the tub and shower to bring some natural light into the shower. We did that, and the natural light is nice.

  • 6 years ago

    Few comments:

    - If possible, have your bathroom pocket sliding the other direction. This would allow you to have electrical plugs (light switch) inserted in the wall to the left of your left sink.

    I like ACJN's idea to rotate the W/C but have a pocket door on the North wall. You can add a small cabinet by the closet's entrance but make sure you don't screw the cabinet where the W/C door is sliding. You can make it a thicker wall if you put screws on that wall. Another option would be to put a regular - door for the W/C but make it so it opening outward towards the shower.

  • 6 years ago

    This is my first time posting here and WOW thank you for all the ideas!! The extra counter under the tower is BRILLIANT!!!
    In response to some of the thoughts...
    The plumbing is on the wall between the tub and shower so no extra glass in the shower on that wall which is a bummer.
    Yes there will be a window over the tub! It’ll be nice to have the light.
    I was curious about freestanding tub clearances and am realizing they take up a ton of room and then you have to consider niches or storage shelves on top of all that, so a drop in might give us the most tub for the space... and I’m nearly 6’ tall and my husband is 6’3” so we can use the extra space!
    As for the toilet room I hoped to orient it north/south to try and pick up the entire wall behind the vanity for towel hooks, storage, and a little breathing room for maneuvering around... so I guess if the door can work in that same or a space that would be ideal... I wonder if a 2’ door (current a 2.5’ door) would be too narrow or if that would be better than the “door wars”
    Seriously thank you for the feedback it’s so helpful to get everyone’s perspective!

  • 6 years ago

    Also yes yes yes to all the power suggestions on the tower... I just want to hide our electric toothbrushes in peace 😂😂😂

  • 6 years ago

    Toilet closet doors need to open out so if there's an emergency the person inside the toilet room isn't blocking others from entering,

  • 6 years ago

    We were told on this forum to change our WC door to a pocket or to swing it out. We weren't able to do a pocket, and I put it on the back burner to consider changing it to swing out. We never did it, but one of these days I might. It's one of those things that is probably ideal, but we never did. It's not a code issue in our area.

  • 6 years ago

    If you want a bathtub because you actually use it, go to a plumbing showroom and climb into some tubs to find one that feels comfy to you. I love my Kohler Underscore soaking tub (no jets or anything) because it has such a nice slanted back with lumbar support. It comes in multiple widths and lengths and with lots of fancy features (which we didn't want, just wanted a soaker). I'm 5'5" and I like the 60" length bc I like my feet to touch, so I can relax and not slip down. You guys are really tall (I'm jealous!). So probably you want to try to find a 66" or longer tub.

    Now, if you don't really use the tub and you are putting it in because you want it there for resale, then just get a 60" tub so that you can have more decking around it.

  • 6 years ago

    I sort of wish I could unknow the emergency angle of the water closet door from an aesthetic standpoint! But it’s probably best to take that into now.

    My husband likes to take salt baths for a skin condition and I just found out you aren’t supposed to use salt in jetted tubs, which is a bummer for us because that had been our hope. Funnily enough today I went to Ferguson to test out some tubs and we really would like the longest one we can fit. I’m hoping to find a drop in tub that has a narrow decking included in the footprint and build a base it just sits on top of. Without that I’m afraid we’d need a small tub to accommodate additional decking. I feel really out of my depth on this tub thing so we’ll likely need to get some pro help!

  • 6 years ago

    The detailed questions, such as tub installation, are questions you should write down to remember to ask your contractor or prospective contractors. I'm just a homeowner, not a pro anything, but if you have 3 walls surrounding the tub (shower wall, closet wall, and outside wall), maybe that is appropriate for an alcove tub with the tile flange for warerproofing, rather than a drop-in. If you want maximum length, you might not have any space for decking, in which case maybe an alcove tub is best. Alcove tubs come with a tile flange (for waterproofing). I think you can still have a nice apron treatment on an alcove tub, but we don't have that so I don't have any personal experience to share. But I think I've seen pics on HOUZZ of alcove tubs with a nice apron treatment such as matching the cabinetry, tile, etc. Maybe search on HOUZZ for pics.

  • 6 years ago

    Regarding the door to the WC, I think a pocket door would work if you rotate it 90 degrees.

  • 6 years ago

    I feel bone-headed for not mentioning this before, but you could keep the WC oriented the way you have it your original pic, but add a pocket door on the left-side of the WC. You wouldn't be able to use your cabinet, but at least that arrangement wouldn't crowd the entry area.

  • 6 years ago

    I’ve been thinking about a pocket door on that side and eliminating the cabinet I was planning, might be easier to make it all work! Thanks for all the feedback!

  • PRO
    6 years ago
    last modified: 6 years ago

    Some random thoughts:

    Instead of a pocket door, use an out-swinging door that opens into the hallway. If you must use a pocket door (which is a near constant PITA) make sure the carpenter that installs it has done at least a dozen and that the hardware is commercial grade (no Home Depot or Lowes hardware). Out-swinging door is better (if only because you can put robe hooks on it).

    The toilet does not have to be entirely enclosed. You can build just a half (pony) wall to the left of the toilet for privacy from the entry door which gives the occupant a chance to let an entrant know the room is occupado before any embarrassment occurs. See the example at"Redefining a Craftsman Bath, about 3/4s of the way down the page on the right. Forget the door and short wall opposite the tub, you don't need it.

    A half wall will make the room seem larger and eliminate the need for a separate vent fan in the toilet enclosure.

    The shower head is on the wrong wall. Getting into the shower with the water running is going to be an adventure. If you can't install it on the opposite wall, try running an extended arm shower overhead so it is sprays about halfway between the left wall and the center drain.

    Put the shower controls close to the shower door so you don't have to climb into the shower turn turn it on and adjust the temp. There is no rule that says controls must be centered on the shower head. In fact, we almost never install them at that location.

    Add a professional salon-type caddy to your tower to hold the hair dryer and curling iron. Good photo of a hair dryer caddy at Redefining a Craftsman Bath about half-way down the page on the left.

    Put a four-gang 120v outlet over each vanity countertop. A duplex outlet is never enough. Put two duplex outlets inside the tower for charging toothbrushes and powering the curler and hair dryer. Place them at different heights. Make they are GFCI outlets, then you can leave the appliances plugged in. Even if you don't use the outlets now, you will in the future as industry invents still more stuff that had to be recharged every day.

    The IRON RULE OF ELECTRICAL OUTLETS is that you can never have too many, but it's easy to have too few.

    Put an outlet on the wall behind the toilet for the Washlet you will eventually install. Put another outlet on a wall someplace where it will be convenient to plug in the vacuum. Plug a night light in this outlet for safety.

    Consider a tower warmer. If you have one you will wonder how you got along without one. Where is the linen storage? Come back whey you have the lighting figured out. This room will be a cave without good lighting.