

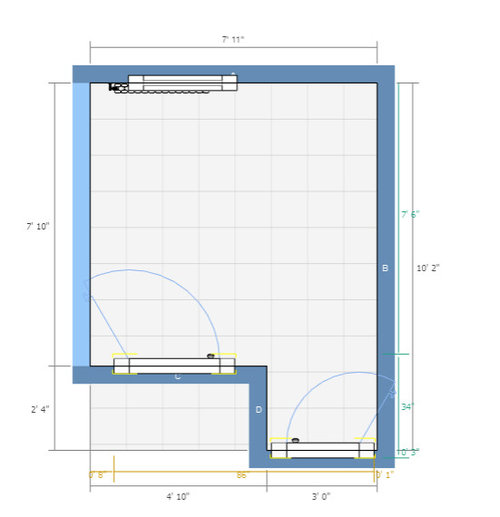
Blank slate office...need help/ideas please :)
6 years ago
last modified: 6 years ago


Sort by:Oldest
Comments (4)
Related Stories
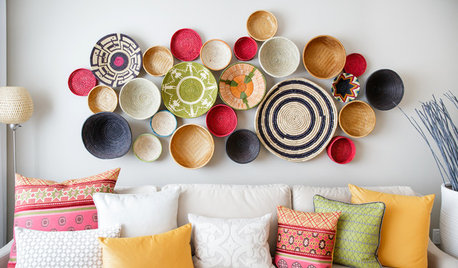
WALL TREATMENTSA Dozen Creative Ideas for Decorating Blank Walls
When you want to fill a lot of wall space in one fell swoop, these ideas will help you do it with aplomb
Full Story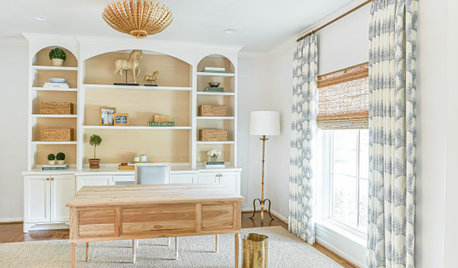
TRENDING NOW8 Practical Ideas From Spring 2020’s Popular Home Offices
Update your work-from-home area with a worthy video backdrop, smart built-ins and other solutions from these top photos
Full Story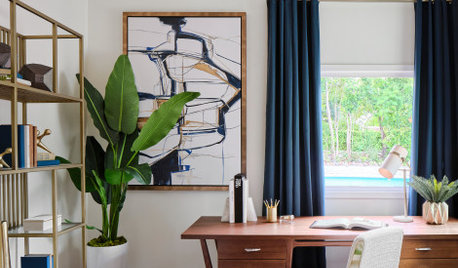
TRENDING NOW7 Ideas From the Most Popular Home Office Photos So Far in 2021
Get inspiration for shared office setups, multifunctional rooms and turning wasted areas into hardworking spaces
Full Story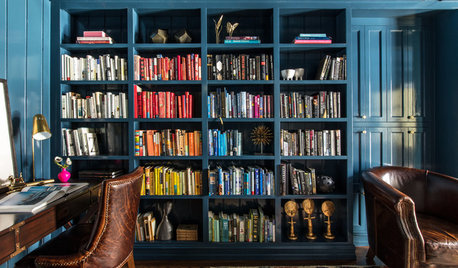
HOME OFFICES10 Stylish Shelving Ideas in Home Offices Popular in Summer 2018
Whether lined with tall library walls or tucked into a closet, these popular home offices offer inspiration galore
Full Story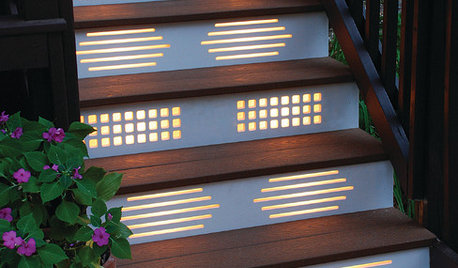
GARDENING AND LANDSCAPINGNo Fall Guys, Please: Ideas for Lighting Your Outdoor Steps
Safety and beauty go hand in hand when you light landscape stairways and steps with just the right mix
Full Story
HOME OFFICESQuiet, Please! How to Cut Noise Pollution at Home
Leaf blowers, trucks or noisy neighbors driving you berserk? These sound-reduction strategies can help you hush things up
Full Story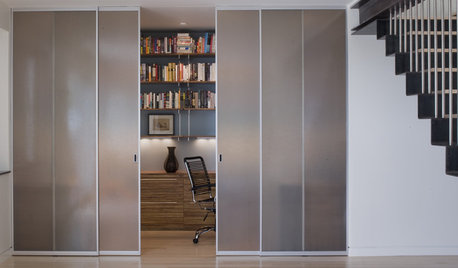
HOME OFFICESWork Smarter: 8 Ways to Boost Focus in a Home Office
Household distractions may be diverting your mental energy. Turn off the TV and tune in to these ideas for improving attention
Full Story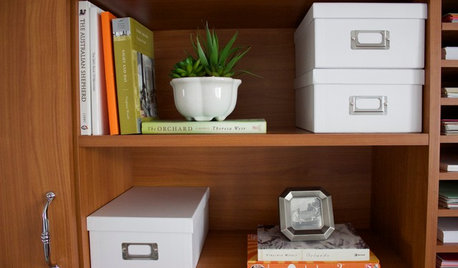
HOME OFFICESRoom of the Day: A His-and-Hers Office They Both Want to Use
Pleasing colors, nature-inspired artwork and better organization give this room a bright, welcoming feel on a tight budget
Full Story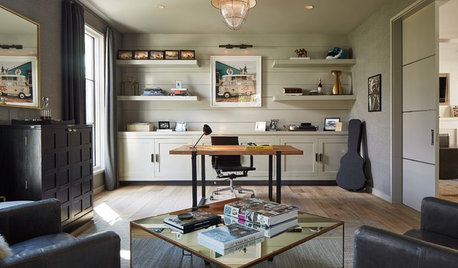
HOME OFFICESTrending Now: 5 Ways to Make a Home Office Work for You
Recent popular photos on Houzz offer ideas for setting up your space for creativity, productivity and more
Full Story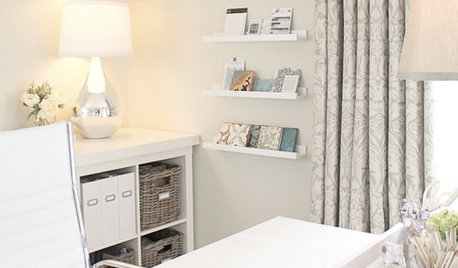
BUDGET DECORATINGBudget Decorator: 10 Tips for a Stylish and Personal Home Office
Fashion an efficient and beautiful workspace on the cheap with these industrious ideas
Full Story

decoenthusiaste
kaitie09Original Author
Related Professionals
Brattleboro Kitchen & Bathroom Designers · South Bend Furniture & Accessories · Daytona Beach Interior Designers & Decorators · Tyler Architects & Building Designers · Effingham Kitchen & Bathroom Designers · Evansville Kitchen & Bathroom Designers · Sarnia Kitchen & Bathroom Designers · Baton Rouge Furniture & Accessories · Chula Vista Furniture & Accessories · Cape Coral Interior Designers & Decorators · Traverse City Interior Designers & Decorators · Montréal Interior Designers & Decorators · Effingham Cabinets & Cabinetry · Kearney Cabinets & Cabinetry · Lubbock Cabinets & Cabinetrydecoenthusiaste
wdccruise