Software
Houzz Logo Print

Comments (12)

  • 6 years ago

    Your layout is very similar to mine, so I like it :)
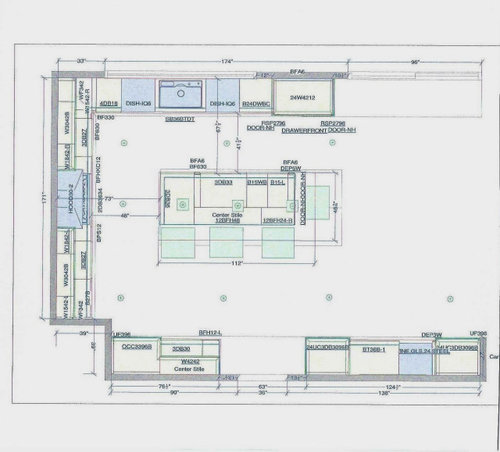
    I would add a prep sink to the island... I love mine... Not fighting with my husbandfor the sink is great. Also, I think 41" is too narrow of an aisle in front of the refrigerator IMO... Can you move the island a few inches further?

    Where is your trash? Are you sure you need 2 dishwashers? I have the Fisher paykel dishwasher drawers... it is like having 2 dishwashers in the space of one (hosted a dinner party for 12 Sunday and had no dishes piling up). They also have half dishwashers, so you can get one regular dishwasher and one drawer that takes up less space.

    I don't know the abbreviations you are using for your cabinets... what is going in the corner? Make sure you have lots of big drawers!

  • 6 years ago

    Hmmm, thinking we were trying to center the island with the rangetop/hood, which is why there is only 41 inches there.

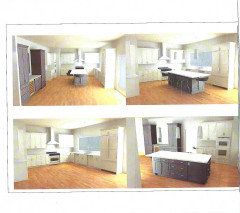
    There will be a double trash to the right of the sink/dishwasher, as well as a trashcan in the island. I do have a lot of big drawers. I'll attach the 3D...colors will be similar - white perimeter, black island and bar. Floor will be a light tan/gray.

    I really want 2 dishwashers - hate any dishes in the sink at all. Think the half dishwasher is comparable in price.


  • 6 years ago

    Did you plan for a microwave? I would try to better utilize the lower corner cabinets with some sort of lazy Susan or corner pullout. There is no need for a prep sink imo. It's nicer to have a full surface island.

  • 6 years ago

    Double oven will be a combo wall oven/speed oven (Advantium probably)...don't like the prep sink for the reason you stated.

  • 6 years ago
    last modified: 6 years ago

    You do not need to center your island with your stove. Also, the island in your 3D model looks way smaller than 112"x48"... You should easily be able to fit 5 or 6 stools around it. Are you sure it is to scale?

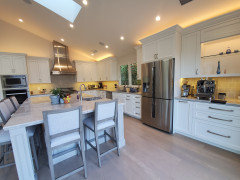
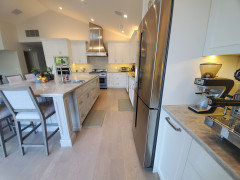
    For reference, here are some pictures of my kitchen with my island that is ~110"x66":


    As you can see, my stove is not centered at all with the island and I have 6 large RH stools around my island with room to spare. All my aisles are 48".

    I think you have enough room to make your aisles 48" and add another 6-12" to your island width if you want to.

    I get why people with small islands wouldn't want to loose space with a prep sink, but with islands this huge, I don't see why it is "nicer to have a full surface island".... My prep area is 5' long... long enough to do anything I could want (like filleting large salmon, making pasta, etc...).

    Whether or not a prep sink is useful is mainly about how you cook. The way I use my prep sink is that I take veggies out of the fridge and put them to the left of the prep sink. After I wash them in the prep sink, I chop them in my prep area (the main part of my island). If I didn't have the prep sink, I would have to take wet dripping veggies from the main sink and carry them across the aisle to the island to prep... this would annoy me and likely wet the floor. Also, my husband is often in the kitchen helping me, baking, or washing dishes in the main sink while I'm using the prep sink, so it is a wonderful luxury for us.


    Edit: Also, I agree with calidesign, do something with that corner space. I have a blind corner cabinet that holds, 6 or so large appliances.

  • 6 years ago

    Thanks! We are thrilled with it (we finished our remodel a year ago), I just need to get a real center piece for the island :)


    We are all over the place with appliance brands: the fridge is a counter depth Samsung; the microwave above the oven is just a cheapo Panasonic with a trim kit ; the dishwasher, as I mentioned, is the Fisher Paykel drawers; the stove is a Bluestar platinum 36"; the oven is a 30" Miele; and finally, the giant custom hood is from Modern Aire with a Abbaka 1400 cfm external blower (highly recommend an external blower if you have a gas range as they are way quieter).

    We are really happy with all of our appliances so far. We lived with crappy kitchens our whole lives prior to a year ago, so it was quite the upgrade. We always liked to cook and entertain, but now we really love it. Remodeling is a pain but so worth it!

  • 6 years ago

    Do you like your oven? Are you happy with the fridge? I'm looking at the Dacor 42 inch paneled built-in, similar design to yours with the 4 doors. I was worried that having the refrigerator part sit so high up that it might drive me crazy?

    I think you are correct about the island - I measured and believe the drawing is off! I emailed my kitchen designer.

  • 6 years ago

    The oven is amazing... my husband loves to bake. so he has been enjoying it. It cooks so fast that we murdered some veggies the first time we used it.
    The fridge is pretty good despite lots of bad reviews on the web. Getting used counter depth took some time.. it does hold a lot less. The model we bought has a convertible compartment that can be a fridge or a freezer which is nice since we have another freezer. I do like that it doesn't have one of those drawer freezers where things get buried.
    I am only 5'1", so getting one of those tall built in refrigerators was out of the question. I don't mind using a stool rarely to reach upper cabinets, but I am not using a stool everytime I need milk!

    I hope your designer can fix the island so you can see that it is going to be gigantic!

  • 6 years ago

    Definitely increase your aisle width to 48 inches. If you consider the slight overlap of the countertop that aisle will actually be about 39 inches, maybe less.

    Don’t worry about it being centred. It will actually move the kitchen island out of the way of the path between sink and stove top.

    https://www.houseplanshelper.com/kitchen-dimensions.html

    Do a mental walkthrough of your kitchen design going through each activity
    https://www.houseplanshelper.com/kitchen-triangle.html

    Hope that helps.

    Meg.

  • 6 years ago

    Find out how far your dishwasher doors will fold down. I’m concerned with a 41 inch aisle moving around the dishwasher drawers will become a bit of a safety hazard.

  • 6 years ago

    Seeing ovens behind people sitting on those chairs makes me very nervous, especially if you move the island. The odds of unfortunate timing—someone pushing a chair back while the oven is open and hopping off the high seat—would be unacceptable to me.