Software
Houzz Logo Print
jennifer_morse79

How should we modify this layout?

6 years ago
last modified: 6 years ago
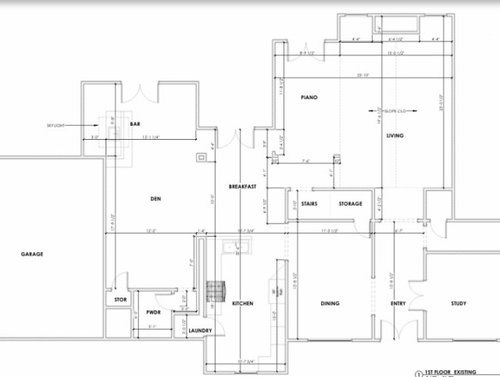
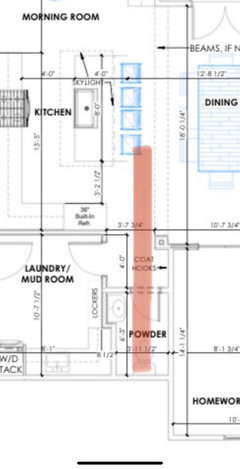
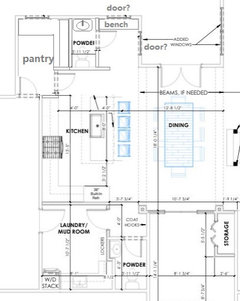
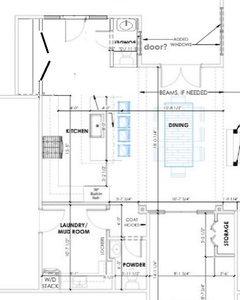
I feel like there’s something bugging me about this floor plan - the most recent from our architect. Im having a hard time figuring out what to change and what to accept as part of remodeling a 1960s home in the neighborhood we love. Help!

  1. I’m curious about if the butlers pantry will bug me, being that it is not ligned up with the kitchen cabinets. Should we add a wall and a pantry in its place?
  2. The view from the island seems visually cluttered with looking up the stairs. I’d love if it had more of a symmetrical view, but maybe the easy compromise is not opening up the staircase so that with consistent white walls the staircase blends in?

3) We have a pool, so it looks like kids will be dripping across the space between the kitchen and dining area to the powder bath. Just make them dry well first and deal with it? Not sure what any other option would be. I like that the powder is tucked back and a little private and not right next to the kitchen or dining areas.

4) What else?!


Comments (42)

  • 6 years ago

    Sorry, but your images are too small, even when clicked on to "enlarge."

  • 6 years ago

    Ah I’ll try to fix that.

  • 6 years ago

    Yes, they're better now.

  • 6 years ago
    last modified: 6 years ago
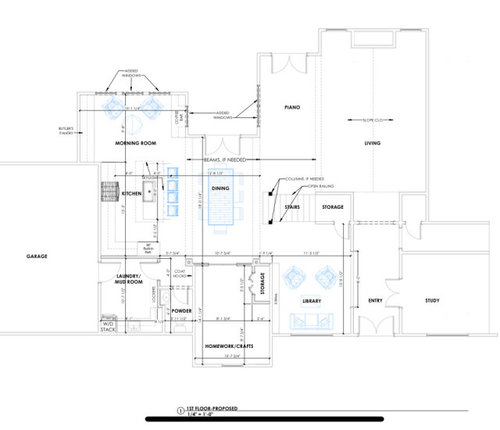
    The lack of accessible pool bath would bother me the most. I would probably look at taking part of the "butler's pantry" storage and morning room and make a bath that's accessible to both inside and outside in that space, preferable with a small shower. You could then either have two bathrooms on the main level or make the current powder bath a pantry.

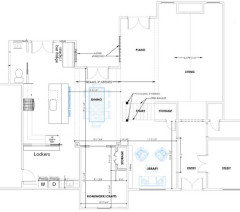
    I also do not like how the stairs end into the dining room table, especially since there doesn't seem to be an abundance of space. At best it seems like a choke point, at worst a hazard if, say, chairs are left pushed out and become a trip hazard coming down the stairs. I would perhaps inquire of your architect whether there's a way to add a 90 degree turn in the stairs so they land toward either the piano room or library. Or perhaps flip direction so they land toward the foyer? This is obviously dependent on what they do upstairs, as well.

  • 6 years ago

    This is helpful! I will discuss with my contractor and architect. The stairs currently turn into the piano, but my husband wanted a more squared off / open look and the more I think about it the more it bugs me. So we may end up keeping them as is.

  • 6 years ago

    I think turning into the piano would be much better. Perhaps you can ask if there's a way to add some openness on that side without changing the stairs themselves?

  • PRO
    6 years ago
    last modified: 6 years ago

    It bugs me that anyone calls that a "butler's pantry".

    Did you verify your "architect's" license?

  • 6 years ago

    I know it’s not a true butlers pantry.

  • PRO
    6 years ago

    It helps a lot to label things for what they are.

  • 6 years ago

    Agreed. Is there anything else about the layout you’d recommend changing? Thank you for taking time to weigh in! This project is moving fast and I want to be sure I’m considering the floor plan before we start construction! This community is so helpful!

  • 6 years ago

    Am I missing something? Where does the hallway adjacent to the study end up?

    ( A library, a study and a homework room. You must have a very studious family.)

    Good luck with your project.

  • 6 years ago

    The homework / craft room is intended for my daughter’s art as well as a play space for my 2 year old that we can close off. The library will be more of a formal living. We have extra square footage so trying to make the best use of space!

    The hallway goes to the master suite and the stairs go to kids rooms.

    Thank you!

  • PRO
    6 years ago
    last modified: 6 years ago

    It is extremely difficult to comment on changes to an existing structure. There are so many factors about existing conditions involved in design decisions that are next to impossible to convey verbally much less in writing. You do not even show the entire floor plan. And the amount of information from the owner's needs and wants should be described as a book and not a few bullet points.

    If you are not happy with what the designer came up with, have them give it another try.

  • 6 years ago

    The one thing that bugs me the most with our house is the laundry/mudroom combination. If I could move the laundry somewhere else, I would. You seem to have plenty of space - maybe see if there is somewhere else the laundry could be moved?

  • 6 years ago

    They can go thru the garage to use the bathroom if wet from the pool... when its pool season have rugs down to 1 catch dripping water and 2 make sure no one slips on the floor if they are wet
    Why would you do a stackable w/d when you have such a large laundry room? (Not that you asked just curious)

  • 6 years ago

    The thing that jumps out at me is the doors to the study opening into the entry. I assume they will mostly be open and in the way. I would make them swing into the study so they are not in the way if they are open.

  • 6 years ago

    I would want a front closet by the entrance. I agree that the doors to the study aren’t ideal.

    I like a mudroom/laundry combo myself but you can use that space better than it is currently set as

  • 6 years ago

    Why aren’t there any windows on one side of the living room? What direction does that face? If you have the option, add windows so you have light coming in from at least two directions. I know that’s not always possible. I’d consider getting the powder room (or add a shower for 3/4 bath) where you can enter off the side/back, closer to the pool.

  • 6 years ago
    last modified: 6 years ago

    I wouldn’t like the direct sight line of the toilet from the kitchen/island.


  • 6 years ago

    Let's take a big step back first.

    If the house has more space than you need, remodeling won't fix the issue - and you will be paying extra to reconfigure space you don't need.


    Would it make more sense to try to buy a different home in the neighborhood?

  • 6 years ago

    Bought the home yesterday. I can live with a little extra space, and I think we will actually use it well with our 3 kids. We’ve been looking for 2 years. We love the lot. We love the street. Another house we let go a couple years ago had the same foot print but less useful layout and we’ve regretted not buying that one. I get what you’re saying, and we’ve considered it from all angles. Just making sure that we see any layout issues and fix things that might bug us before we start demo! Thanks everyone!

  • 6 years ago

    Good point on the line of sight from the island!

  • 6 years ago

    Sometimes it’s worth it to take the plunge for the location you want. I totally get it. After looking for two years we too bought a lot we loved. It was more expensive than we had hoped for and we built a house bigger than we thought we would. Now after 1.5 years of living in said house I wouldn’t have done it another way. The lot in particular is perfection and the house is exactly right for us. Good luck!

  • PRO
    6 years ago

    What exactly are you planning to put in the butlers pantry ? BTW a butlers pantry is usually between the kitchen and the DR and that IMO is the only place they make sense.The lib ne of sight to the PR is not an issue since no matter where you put the PR there will be a line of sight from somewhere. I would be much more concerned with kids in and out from the pool through the house so would be planning at least a 1/2 bath at the back somewhere. Ranges and sinks across from each other are never good planning. Not sure what you mean by beams if needed, you better know that before any design can be done.Do some true pullout pantries on the fridge wall a much better choice than a walk in

  • 6 years ago

    This project is moving fast and I want to be sure I’m considering the floor plan before we start construction!


    Bought the home yesterday.


    Just making sure that we see any layout issues and fix things that might bug us before we start demo!


    Honestly Jennifer, I suspect you might be moving too quickly. I understand the excitement, and appreciate you have been waiting for this opportunity with a lot of anticipation, however, the floor plan changes your architect/designer proposes do not appear to have been adequately considered with the functionality of your family (i.e. how you and your family will actually live and use the home), architectural rationality (not sure of the terminology, but Mark Bischak knows what I mean), and aesthetics. When those things aren't captured as best as possible, the result is inevitably "...things that might bug us..." It appears too many things in the proposed plan are already set to do that. Sorry if this sounds too harsh. Best wishes on your project

  • 6 years ago

    Does everyone see this is an existing house being renovated? Some of your suggestions aren’t feasible!

    We love our sink in island and range right behind it on the wall. So handy and zero issues.

  • 6 years ago

    It’s going to serve as a pantry. Good point on the line of sight to the powder. We are just in the phase of having a sub walk through so we will find out before it gets going if we need to add beams when we remove some columns. Still thinking through having a powder closer to the back yard.

    Why are ranges and sinks across not a good idea? Just curious. My current house has a sink on the island across from the range.

  • 6 years ago

    We are fine with taking time to think through the floor plan, we meet with our interior designers next week and I am checking in with a second contractor I’ve consulted with before. Now is the time to make changes right?! Thanks for the feedback everyone! Keep the suggestions coming!

  • 6 years ago

    Jennifer when you said things were moving fast I assumed you meant the purchase of the house/lot. As in you needed to commit to it being the one? You can slow down as needed now that you have it.

  • 6 years ago
    last modified: 6 years ago

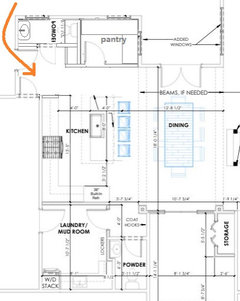
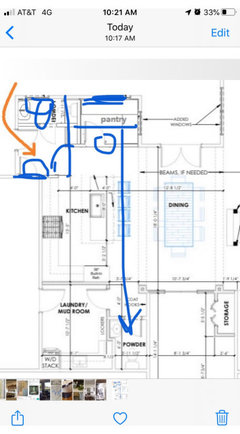
    Possible pool PR location--not sure if all this will fit.


    You have a couple of choices for exterior door location, if you don't want the kids using the French doors.

    Pantry, PR flip, with or without the garage door:

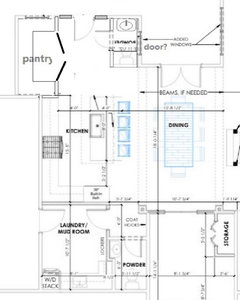
    Eta, another version after reading hemina's and damiarain's good ideas below. trying to keep a nice pantry, but also keep sight line to the pool as they suggest. Maybe a single glass door with sidelights would keep conflict of door swings to a minimum.
    Shallower pantry, wider view:

  • 6 years ago

    Ah! Great ideas! That gives me a the option to make the laundry / mud a little bigger too. Thank you!

  • 6 years ago

    In the MamaGoose layout, where is North? Just want to make sure you’re getting some natural light in the kitchen.

  • 6 years ago

    North is the backyard. So the natural light would come in through the doors to the dining area. It’s not the most light filled kitchen. We could add a sky light though?

  • 6 years ago
    last modified: 6 years ago

    I thought there was already a skylight on the plan. (Above the island?)

  • 6 years ago

    Keep in mine that the architect's plan has windows that see out to the pool from the kitchen. With kids, this is probably advisable to keep, so I would not block that view with a laundry room, personally.

  • 6 years ago

    What about moving the pantry to where the plans showed a powder room? Put a window to the backyard where MamaGoose had the pantry, and make an entrance to powder room from both backyard and house. My orig post never showed up so I apologize if this is duplicated...

  • 6 years ago

    Love this idea!! Thank you!

  • 6 years ago
    last modified: 6 years ago

    Building off of mama_goose's last ideas ...

    - this gets PR by the back yard (tho maybe too close to the kitchen?)

    - expands the laundry and mudroom to be more functional

    - lengthens the kitchen somewhat too


    ETA I was clearly cross posting with heminaabove =)


  • 6 years ago

    With all the available space, why stack the washer/dryer? Or do you want to make sure your kids can't help with laundry until they reach 5'6", if ever?

  • 6 years ago

    We were thinking it would make room for a sink. But I’m not sure how necessary that is.

  • 6 years ago

    My kids fold their own laundry so no that’s not my plan 😉😂.