Software
Houzz Logo Print
denice_shuty

Sink Centered or Offset

6 years ago

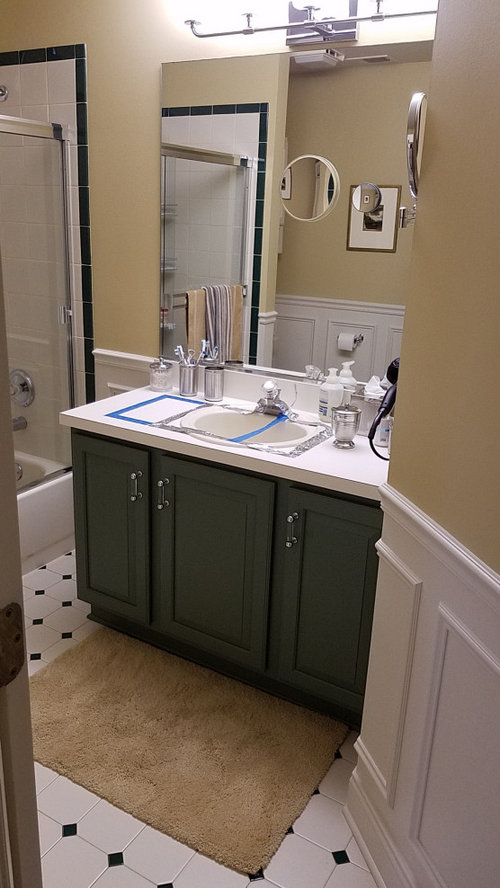
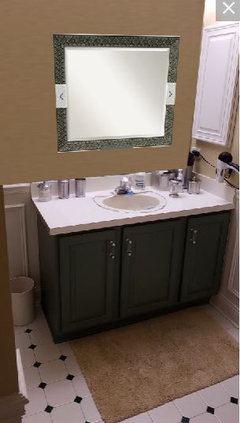
As the final part of my DIY bathroom makeover, I'm replacing the sink, countertop, and mirror. I ordered a large undermount sink that will take up a lot of counter space, so I'm trying to decide on the best placement - centered or offset.


The cabinet is 48" wide with three doors, no drawers. The sink is 21" wide x 14" deep. I need a big sink since I'm such a splasher. I have to mop the counter, floor, and mirror every time I wash my face! I also want to be able to wash my hair or lingerie in the sink occasionally.


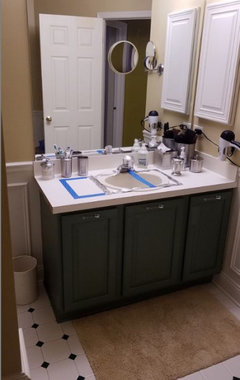
In the photos, the silver tape represents the centered cut-out, and the blue tape represents the left-offset cutout. What works best visually and for usable space? I'm short on storage space, so need to keep cannisters on the countertop. Any mirror suggestions are welcome too.


Comments (40)

  • 6 years ago

    I prefer centered. Think how you use the things on the counter and if you want all of that on one side of the sink. If 2 people use it, does each get a side for there stuff?

    Denice Shuty thanked D M PNW
  • 6 years ago
    last modified: 6 years ago

    @D M yes, that is an issue - all the stuff on the one side. What do you think about doing a mirror with a little shelf beneath it for some of the canisters?

  • 6 years ago

    center it on the double doors

    Denice Shuty thanked jck910
  • PRO
    6 years ago

    Centered. There's not really enough space to make the offcenter sink look intentional

    Denice Shuty thanked Sina Sadeddin Architectural Design
  • 6 years ago
    last modified: 6 years ago

    @Sina Sadeddin

    Thank you. What do you think about doing a wall-mount faucet to keep the deck cleared? Worth it? Backsplash/sidesplash or no?

  • PRO
    6 years ago

    What type of mirror do you want to use there? The lighting is centered to the whole vanity, so may be keep the sink in the same line.

    Denice Shuty thanked Skippack Tile & Stone
  • 6 years ago
    last modified: 6 years ago

    @Skippack Tile & Stone.

    You're right, the lighting is centered across the vanity. Any mirror suggestions?

  • 6 years ago
    last modified: 6 years ago

    Center it on the middle door. Center your handles on the width of the doors so it does not look like 2 panels go together and one is left alone. You might have to paint your vanity if you want to hide the holes left on the side but at the same time you can take the opportunity to choose a color that complement your new counter top.


  • PRO
    6 years ago

    What shape are you thinking? Realistically, the style that's there works though not glamorous.

    Denice Shuty thanked Skippack Tile & Stone
  • 6 years ago

    if you did a shelf above the sink, you might hit your head when washing hair.

    if you had the sink off to one side, you could have narrow drawers in your cabinet. on the other hand, sink to the left might mean more water on the floor if you're such a splasher. it's a tough decision!

    note on storage: I had a tiny cabinet and I filled it with multi level organizer racks to maximize space in there. I even attached little plastic boxes to the doors to store makeup. (I would get ready in the morning with one door open so I could grab my stuff quickly as I worked.) my "not frequently used" items got stored in a closet in a completely different room. it was so easy to keep my tiny bathroom tidy that way.

  • 6 years ago

    Center sink. Frame out mirror that you have, using picture frame wood. Can you put baskets in the doors under your sink to put individual things so they are not all on top of the sink area? Do you have room behind the door for a shallow closet framed out between the studs for small things like TP, meds, toiletries? Might not be enough room...can't tell if the wall is flat behind the door. Or how about some small shelves to the left of the mirror between the mirror and shower. Could have a door on it matching your medicine cabinet. Where is your toilet? Is there room for shelves over that?

  • 6 years ago

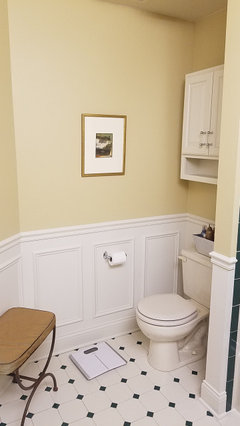
    Is the toilet to the left of the vanity? How much space do you have on that side?

    One thing that will help you when you change your mirror is that if you get one that is few inches higher than the backsplash, all of your items on the counter won't appear in double. It will look less busy.

    Denice Shuty thanked suzanne_m
  • 6 years ago

    @Suzanne_M The vanity has just been painted green to go with my existing green and cream tile.

  • 6 years ago

    @B F Good point about hitting my head on the shelf Didn't think about that. Cabinet is outfitted with storage drawers and baskets. I still need more storage.

  • 6 years ago

    We have one sink in our 48 inch vanity. Recently renovated. We set it to one side. I wish it was centered. It has made it more challenging to find the right mirror and lights. We need to have two side sconces.

    Denice Shuty thanked Jinjah
  • 6 years ago

    @ erinsean, I have a cabinet over the toilet for tp and other misc., but it's those everyday things, q-tips, tweezers, hair ties, tissue, hairbrushes, etc. that I have on the counter. There is a wall behind the door that I could use for recessed shelves, but its only about a 4" deep space to the drywall on the other side (hallway wall). If there's no stud in the middle I could do shelves there to hold a few small canisters. Would still have soap, tissue, toothbrush holder, cup, and hairbrushes on the counter.


  • 6 years ago

    @suzanne_m

    Good suggestion about eliminating the doubling effect of the mirror.

  • 6 years ago

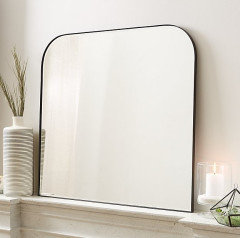
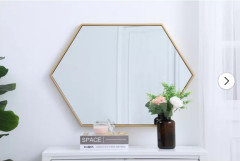
    @Skippack Tile & Stone something like these maybe


  • 6 years ago

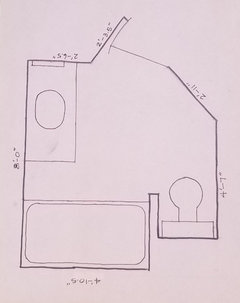
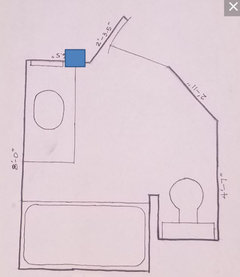
    I think we might be able to help you more about storage solution if you show us a floor plan with measurements.

    Did you buy your counter top already?

    Denice Shuty thanked suzanne_m
  • 6 years ago
    last modified: 6 years ago

    @suzanne_m Ok, see floor plan below. I just purchased a slab of quartz. It matches the straw/gold color of the walls. I haven't had it cut yet until I decide on sink and faucet.
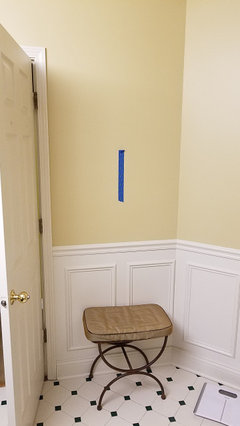
    In the 2'-11" wall behind the door there is a stud running right down the middle, so I don't think I can build recessed shelves there.


  • 6 years ago
    last modified: 6 years ago

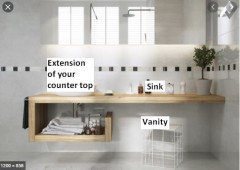
    I was asking about the space on the left of your vanity because this is what I had in mind. I don't know how much space you have between the tub and the vanity and what is your priority in term of storage vs access to your tub but I thought it was worth showing this to you. If you go with something like that, you could have 2 shelves:


    Denice Shuty thanked suzanne_m
  • 6 years ago

    @suzanne_m I see what you mean. However, by extending the counter, I would block access to the tub, unfortunately.


    I think I can do the recessed niche and shelving on the wall behind the door. I just have to cut the center stud and install blocking. It's the least obtrusive thing.


    What's your opinion on finishing the niche? Same wall paint? Tile it? (I have surplus square tiles like in the shower, nothing special to look at, but they would match) Glass or wood shelves?


  • 6 years ago

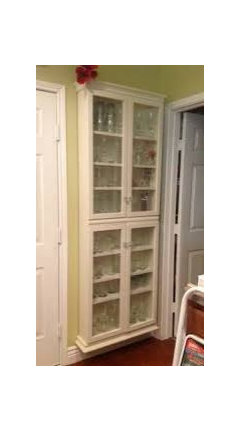
    You could have that niche behind the door but I am thinking that a niche right beside your wall cabinet might be more practical. I would do it in the same style as the cabinet and maybe 1 in. beside it. Since your cabinet protrudes by about 2 in., the recessed shelves could be about 6 in. deep:


  • 6 years ago

    I am not fond of the new design of large sinks on a small countertop. In my opinion they are a waste of valuable space. I see no need for a large sink.

  • 6 years ago

    Is that a sliding shower door?


    Have you considered having an overhang on the left side of your vanity -- with or without adding side shelves? If you did that, you could have more countertop space (and a cover over the trash can or laundry hamper that usually gets set there -- with or without a hole for a trash or laundry "chute".


  • 6 years ago

    Ok. I forgot to look what the second picture you posted in your discussion at the top. I see now how much space you have between the tub and the vanity.

    It seems that the centered panel and the one on the left are not the same width. That would be one more reason not to center the sink on these 2 panels.

  • 6 years ago

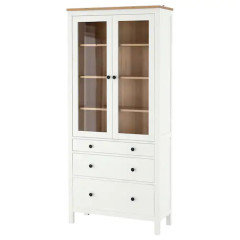
    It seems a vanity with drawers would give you much more accessible storage for the things you mentioned. Do you use the stool? If not, I might look for a shallow cabinet to place there for storage. You may not want glass doors, but even those can be made opaque with window film.

    Ikea:


  • 6 years ago

    Do you have a picture of your counter top?

  • 6 years ago

    Is this two cabinets...a double-door cab on the left and a single-door cab on the right?
    If so, the sink will have to be centered on the left cabinet. You need to plan for the plumbing location inside the cabinet and how it will connect to the water supply lines and the drain.

  • PRO
    6 years ago

    @felizlady, no its one cabinet with three doors. Weird, huh?

  • PRO
    6 years ago

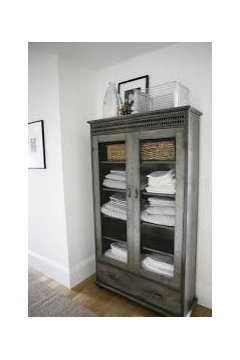
    @Olychick, I dont use the stool very often, maybe because I always have stuff piled on it. I like those tall cabinets in your photos.

  • 6 years ago

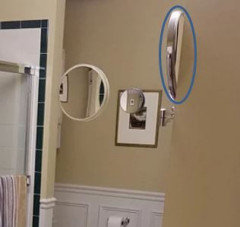
    It seems that your make-up mirror does not fit in the space you mounted it. It looks like it goes beyond the wall. If so, I might have a suggestion for you. Do you use it only for your hair or also for make-up?

    I also noticed the paper toilet holder. I personally don't like the look of it. You might consider mount it on the other wall.

  • 6 years ago

    @suzanne_m the mirror is strategically placed to do my hair. It folds in so that it fits between the recessed cabinet and the edge of the wall.

  • 6 years ago
    last modified: 6 years ago

    I was asking because in the picture it appears as if it does not fit on the wall, it maybe just an illusion. If it fits, I am happy for you. It does not in my ensuite and I ended up placing it where it is hard to see the back of my head. I might try another option this weekend.


    Denice Shuty thanked suzanne_m
  • PRO
    6 years ago

    Great bathroom.
    Regarding position of the sink, I agree with the suggestions to keep it centered and change the cabinet hardware position from vertical to horizontal for a more harmonious look. Wall-mounted faucets do clear up the counter space, so definitely a possibility in your situation.
    The suggestion to avoid the mirror reflection of countertop items is excellent.
    For more storage, is recessed shelving in the wall between the mirror and bathtub area a possibility?
    Also perhaps you could consider a different storage piece over the toilet? Built-in (wall to wall and all the way to the ceiling)?
    I hope you find the solution that works best for you.
    Alicia

    Denice Shuty thanked Alicia Home
  • 6 years ago

    @Alicia Home The area between the mirror and the tub is too narrow, but I could do recessed shelving behind the door. The storage cabinet over the toilet matches with my other cabinets, so I dont want to get rid of it, but I could put a shelf on top of it with baskets. I'm almost 6' tall, so the reach is no problem. What do you think?

  • 6 years ago

    Get a medicine cabinet /mirror... that will help store stuff

  • PRO
    6 years ago

    @Lisa Dipiro I've ve been thinking about that, but a right-sized, good quality one is $700-1,000. And theyaren't very attractive even at that price. The weight, and having to cut studs and move wiring would turn it into a big project. Thats out of my budget, unfortunately.