Software
Houzz Logo Print
amy_willis1260

Removing Interior Wall for Open Concept

6 years ago
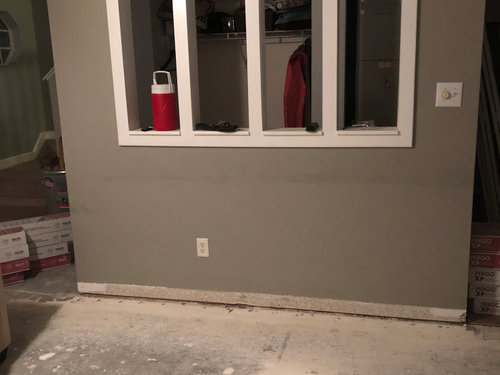
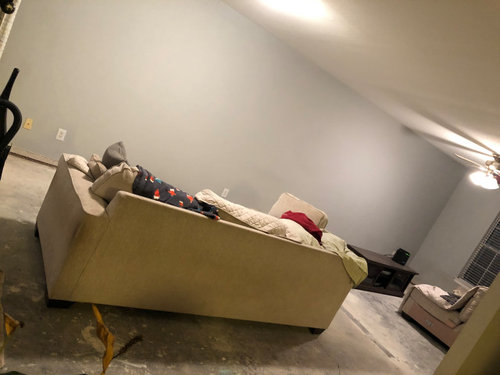
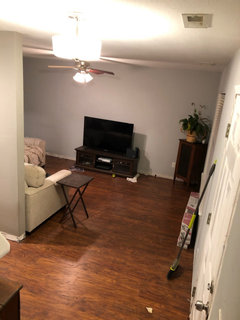
Excuse the mess in the photos!! My husband was sent to the store to buy something for organization so we would have something to store baby bottles in since we’re about to have a baby in 25 days. Instead, he came home with 600 square feet of flooring because he said it was on sale. I guess this is the male version of nesting.


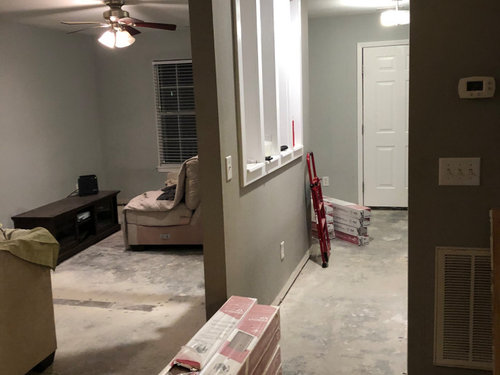
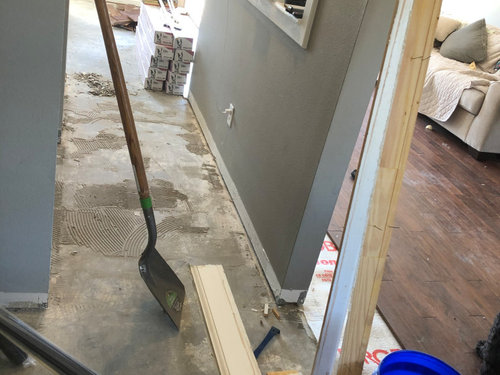
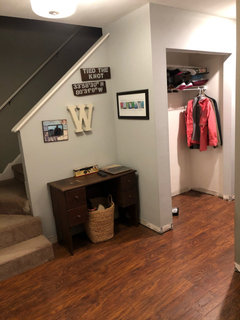
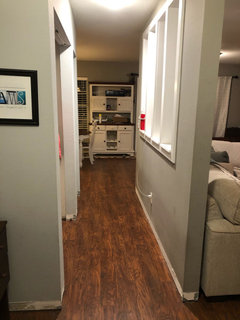
He has done a great job in a weekend minus destroying the house, but I came home today to find him watching HGTV with the idea that he thinks now that the furniture has been removed and the flooring is out, he thinks he wants to remove the wall to really make the space feel larger. The problem he said would be a) figuring out if it was a load bearing wall, and b) figuring out where we would relocate the electrical. The line you see on the floor is where the previous owners had a half wall there before removing it and replacing it with the current wall.


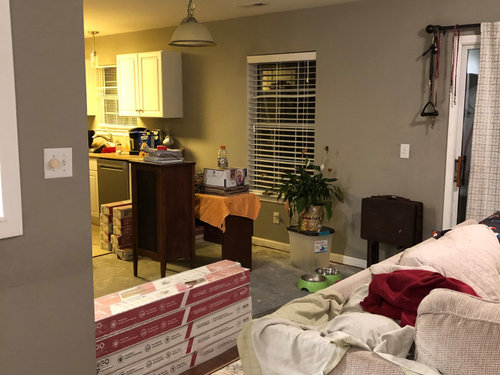
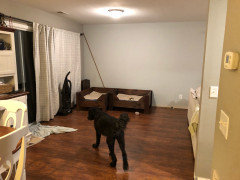
This is an 11x25 living/dining room, which we removed the dining part before we started the demo because we never really used that space. The five year goal was to extend the kitchen cabinets to where the window is and then close it off making a counter high eat in space.


Maybe it’s just hormones and I’m wanting to get rid of everything, but I can’t think for the life of me what I would do if we got rid of that wall. That would be too much of an open concept for me to handle a design concept for, and redoing the kitchen isn’t on the agenda for another 5 years.


Comments (22)

  • 6 years ago

    Twenty five days??? Slow down, cowboy!!! Finish that floor and stash a few extra boxes of flooring in the garage. Reassess after baby arrives. Things might look different then. Best wishes, Amy.

  • 6 years ago

    Do you really want all that extra dust and mess with a new born !

  • 6 years ago

    This is not the time for a big demo! Put the flooring down, repair whatever gets messed up in the process, and relax before the baby comes. I hope that flooring won't be off-gassing. That may take weeks to dissipate.

  • 6 years ago

    FYI my first born was 25 days early! Get the floor in and don’t try to remove the wall. Does this floor need to acclimate first? What a knucklehead husband to come up with this carp 🐟 right now?!

  • 6 years ago
    last modified: 6 years ago

    no, no, no, no, no to any more renovations.

    and the flooring should have set in your house a few days before being installed. I'm thinking he didn't read the directions, no telling what will happen with a wall removal. sorry (not)

  • 6 years ago

    Ditto all of the above. When you revisit this --next summer-- I think you will find a reason for that little wall...privacy for the entrance, load bearing...SOMETHING. With my second, I sat on the steps counting the minutes between contractions as DH was getting his basement electrical inspection!!!

  • PRO
    6 years ago

    STOP Tell him to clean up the mess go get some more flooring on sale stack it somewhere and wait for baby . In about 6 months when you are settled into baby life then get a structural engineer to tell you if that is load bearing . Common sense will return I promise.

  • 6 years ago

    You will not be happy parents with all that business going on. You can do it later.

  • 6 years ago

    Well, I gotta give the guy props for caring about his home and being willing to dive right into a project that he believes will benefit his family. I agree that this isn't the time for such an undertaking, but there are countless worse things that a young man could be doing with his time.


    I would let him know how greatly I appreciate his good heart, but insist that we take it down a few notches and revel in a more quiet preparation for the baby. Best wishes to you all.

  • 6 years ago

    I’m glad you all agree with me. I think he’s having a mid life crisis as we have been married for 7 years and it’s just been the two of us. Everything we said we wanted to do with the house, we just kept putting off. Now I think with a baby on the way he’s realizing the space could use some improving. We had unsteady floors, but we had time to baby proof all that.

  • PRO
    6 years ago

    Believe me it will still be waiting for you a bit down the road.

  • PRO
    6 years ago
    last modified: 6 years ago

    Oh........ More to come! Step it up honey! :) Not you, him lol

  • PRO
    6 years ago

    I agree with everyone--this is NOT the time for a major renovation. You have no idea how your lives are going to be upended with a baby. You need a calm, clean, organized house to live in during your first few months. We waited until my firstborn was 2 before doing our first major renovation--the kitchen--and THAT was disruptive with a toddler.

  • 6 years ago

    Give him a big whoop, whoop for participating in the nesting process! Then ask him to slow down, let the floor acclimated and start installing as soon as he can, without panicking anyone.

    I did something similar, crazy hormones! I was 3 months pregnant when I had my appendix removed, the old fashioned way, 8 plus week recovery. We had just closed on a house and would be moving just after Christmas. I was bored after move in and started picking at wallpaper, then wood paneling that covered the old plaster and lathe, just peeking....needless to say my husband was shocked when he came home. He simply sat me down and we worked out a plan. No hysterics, just a plan we both could abide by.

    This summer is our last big push, back foyer including upstairs bathroom. Our son, that I was pregnant with, will be helping😉There's time, the house can wait.

    Good luck and enjoy!

  • 6 years ago
    last modified: 6 years ago

    HGTV is not your friend. It and similar programs and websites exist solely to sell home "improvement" goods and services that you don't really need.

    John Prine's solution.

  • 6 years ago

    Be sure to point out to him that when that wall comes down, the ceiling will have to be repaired/replaced/redone.


  • 6 years ago

    I'm guessing that the wall is structural. Even if it isn't, tell your husband that everyone here thinks it is :)

    It looks like the previous owner probably wanted to remove it or open it up, but realized that it was structural and therefore just punched holes in the wall and left the studs where they were and trimmed it all out. That's the only reason that I can conceive that they'd have those four openings instead of one big opening.

  • 6 years ago

    Your posts helped tremendously. My husband finished the floors PRAISE GOD!!! Now that the emotions have subsided, I must say I now understand where he’s coming from. That wall sort of created the mid center focal point for our living/dining room, but we have since decided to do away with our formal dining room and just use our eat in kitchen instead. We still have this hutch left on that side, which I think continues to leave remnants of a former dining room and the kitchen is too small to move it there. It’s only still owned by us because he doesn’t want to part with his grandma’s China patterns

  • 6 years ago

    @greg_2015, if you notice the line on the floor, there used to be a wall that went from the back to where that line imprint ends and then that was the opening. This wall never existed. It was added when they removed the first wall.

  • 6 years ago

    Re: greg_2015’s comment, Amy- We flip-flopped the kitchen with the dining room in our first house and they built a new wall where there was none, and removed the existing load bearing wall. So the new wall became the load bearing wall.

    Glad he got it done! Now you can have the baby with a clean slate!

  • 6 years ago

    Omg my floors are done!!!! Now I’m thinking bc he didn’t get to know out a wall that the walls need updating on paint. This man will be the death of me

Sponsored
Wannemacher Interiors
Average rating: 5 out of 5 stars26 Reviews
Customized Award-Winning Interior Design Solutions in Franklin Cnty OH