Software
Houzz Logo Print
hemina

The Room of Requirement is not expanding!

6 years ago



We were hoping this room would magically expand as we needed, but that’s clearly not happening. We’re using this room as a guest space (rarely), office, gym and storage for crafts, games, and electronics. I wanted to brighten the space-I think maybe painting the cabinet and making it looked built in, and/or adding doors to the front to hide the crafting clutter. Any ideas?

Comments (32)

  • PRO
    6 years ago

    Sorry but a space can only be so many things and I like guest room to be like a 5 star hotel not like a oops we needed to give you a spot to sleep so go in here.

  • 6 years ago
    last modified: 6 years ago

    Not to brighten, you could try a chalk paint, etc... would make storage unit a bit more neutral, like the daybed seems. Same with desk...

    I'd super-organize items, and plan then buy uniform drawers to make it neater... just my thought.

  • 6 years ago

    Items on wall look crowded, esp. in the desk corner...

  • 6 years ago

    I think this looks like a room that belongs to a happy, active family with a love of hockey, and there's not a thing wrong with that! As you rarely need to use the space for a guest, I'd just focus on organizing the craft and office supplies very well and not worry too much about it otherwise. I would bet anyone staying overnight with you would simply appreciate the bed and the mirrors, and mostly that you welcomed them in to your life as it is. That's refreshing.

  • 6 years ago

    I think painting it would look great. Maybe white built-ins and a more interesting wall color.


    There may also be an opportunity to declutter, for example the lamp on the top shelf. What does that light up?


    As for craft supplies, you might look online for photos of craft rooms. There are some very creative storage ideas around.

  • 6 years ago

    We had the rolltop desk centered on the wall where the daybed is but removed the top and moved it to the corner. I think I’ll get the hockey jersey re-framed (glass is cracked) and move it to the center of the bed and the smaller one to the corner. Hubby’s had no space to hang these for years since we had our 2nd child and finally have a “extra” room in the house.

    We certainly don’t have a 5 star hotel going, but the love, food and genuine hospitality is 5 star so our infrequent guests don’t complain! I’d hate to think who Patricia hosts...But I like the idea of painting the cabinet. I’ll need to find better ways of organizing the shelves. I’m also trying to get hubby to get a less deep desk and maybe center it under the window, but I haven’t found one that has drawers on both sides.

    For now, should I paint both the desk and cabinet? White? gray? Other colors?

    What about removing the existing top to the cabinet, adding a table top, and then shelves above for the craft storage? Would that be more cluttered-looking?

  • PRO
    6 years ago

    What is in the closet. Could it be organized to hold items on currently on bookshelf unit? That unit takes up a lot of visual space. What are dimensions of room!

  • PRO
    6 years ago

    Don’t rehang anything until the room is arranged for maximum benefit.

  • 6 years ago

    What's behind the doors in the cabinet?

  • 6 years ago


    could you draw out the floorplan of the room and furniture as it is now with dimensions of the room and furniture.


    As other's have asked, how are you utilizing the closet space?


  • 6 years ago


    I think decluttering would go a long way. You could splurge on more attractive storage containers than the plastic bins on the open shelves. Painting the wall unit would be nice as would really taking a look at it in terms of how it is arranged. Not that you have to do exactly this but it's much more visually serene that your current storage while still being very functional.


    I would also make the day bed look more inviting as the cover seems to be prison gray. I would try to make it look more comfortable as well with some pillows that coordinate with the new cover.


    I've never had guests who expected a five star hotel experience - if that's what they want, there are several actual five star hotels right down the street where they are more than welcome to stay :-). I've never lived any place where I had the luxury of a room that contained a bed solely for people who were sleeping in my house.


  • 6 years ago

    I would hesitate to use white paint on a desk and bookcase in a craft room for fear craft paints and crayola would be smeared and would stain the white paint. However, if there is a stain-proof sealer that can be used over white paint, go for it! if someone could make a craft table on casters that would roll over the bed (when the bed is not in use) to save space, that might be a great idea. I agree with another poster that your hospitality is what counts, not how luxuriously the room is furnished for a guest.

  • 6 years ago

    You mention that this serves as a guest space only on rare occasions. There are some very nice air mattresses on the market now that are bed height and very comfortable. This could store in the closet when not in use. Another alternative would be a chair that folds out into a twin bed. Either would free up significant floor space. Not sure what budget you have in mind though.

  • 6 years ago


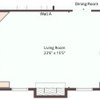
    Here’s the room from the plans. The cabinet holds electronics and components in one cabinet, games/movies and other kids stuff in the other two. I’ve had a hard time finding things that fit the exact depth of the uppers, which was why I had thought of doors to cover. The closet holds some workout stuff -dumbbells and such, and some other heavy storage we couldn’t move upstairs. But there is room once we remove a large TV and other boxes to put in the craft stuff. But would I then just remove the upper shelves on the cabinet?

  • 6 years ago

    For clarification, when I say upper shelves, I mean the whole upper portion. That can be unscrewed from the base.


    Also, not sure who has read Harry Potter...

    https://en.wikibooks.org/wiki/Muggles'_Guide_to_Harry_Potter/Places/Room_of_Requirement

  • PRO
    6 years ago


    Hemina- here is rough layout. I reversed the bookcase to long wall. The lines of sight into this room are better and trundle bed won’t be focal point. I would but more decorative storage boxes and add a few interesting objects for better focal point. I put desk in corner so that is somewhat hidden too. I added two movable fabric cubes for extra seating and place to put feet up.

  • PRO
    6 years ago

    I added small chair and drink table for reading spot.

  • 6 years ago

    Thank you! I’ll check measurements and see how big of a desk I should get. Very nice!

  • PRO
    6 years ago

    Each square is one square foot. I used 48” long by 22” deep desk.

  • PRO
    6 years ago

    I estimated your shelving unit at 7.5” long and 22” deep on base unit.

  • 6 years ago


    I think to start with "attractive" storage containers could go a long way. The visual that @Helen provided is a good example.

  • 6 years ago

    Thanks for all the great thoughts and ideas. I’ll start implementing some that I can do on my own. But some will have to wait to get some buy in from hubby. :)

  • 6 years ago

    Murphy bed.

  • 6 years ago

    Embrace the craziness. Find a sturdy indoor-outdoor rug in a pattern that makes you smile to put on the floor. Maybe a vivid stripe or black and white stripe (to go with the hockey theme). Then use the rug to help you make decisions about art or paint to brighten the room.


  • PRO
    6 years ago
    last modified: 6 years ago

    I am fortunate to have guest room and we have guests very often hence the reason for a dedicated guest room. As for your space I love the hockey jersey but I don’t think all the clutter is attractive even for you. I think a murphy bed is a great idea in that space since not a lot of guests, use the space for you. You could for sure use 1/2 the closet for storage and I find closed storage in an office is good because all the office stuff always looks cluttered no matter how neat you are.I don’t see gym equipment but IMO most take up a huge amount of space so maybe try to fit that in somewhere else .If you want to spend the money you can get a really cool murphy bed that has a desk built in that folds away when you use the bed, it would be perfect since you really don’t want your computer out when you have guests at least I wouldn’t . It is not a huge space so you are right to want it organized.

  • 6 years ago

    I like Flos layout but want to ask if you’d consider swapping out the daybed entirely? I think the stow away blow up mattress on legs OR a comfy lounge chair that folds out to a single is better use of your space if guests are infrequent. Then you could have a slightly longer desk and put that opposite the wall unit. The room would open up so much and still be practical. Happy rearranging.

  • 6 years ago

    Hi-I forgot to mention why we have a daybed: I had back surgery a couple years ago, so when we were trying to figure out what kind of sleeping arrangements to make for this room, we wanted something that I could potentially sleep in longer term. So the sofa bed and blow up mattress ideas went out the window. We both liked the idea of a Murphy bed. We even had the backing installed on the wall against the garage to support one, but they are so pricy! I’m waiting for someone to sell theirs online locally and maybe that will be the solution.

    I also realized I have three monitors in the picture. We need to get rid of one, and can stow away the 2nd so that might help.
    For now, I like a lot of the ideas you guys have given me!

    Re: the gray coverlet: that was just so the kids wouldn’t get the real one dirty! Once a I get the clutter dealt with, hopefully using some colorful storage like @Helen shared, I’ll see if I can find a coordinating comforter.

  • PRO
    6 years ago

    Great! Keep us posted.

  • 6 years ago

    I think you have to determine and prioritize how you will really use the space.


    I am not seeing an area where you can actually do any crafts in the current setup.




    If this were my space and I needed to multipurpose the room for all the above activities I would use the closet space for the "Office", Organize the Storage Shelves and add a small craft table and 4 folding chairs for doing crafts, playing games etc.


  • 6 years ago

    Great idea! We don’t actually craft in there, but it’s a space we use to store everything. But I like the closet idea...that’s definitely not being used to it’s full potential.