Software
Houzz Logo Print
webuser_805462

help with closet space please!


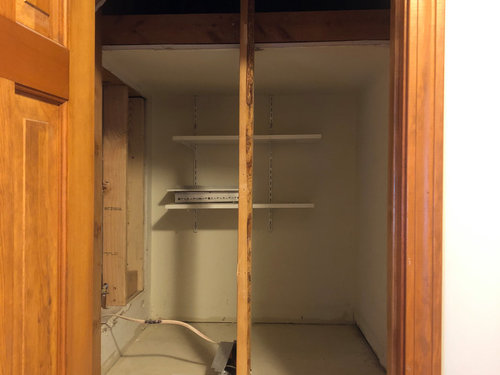
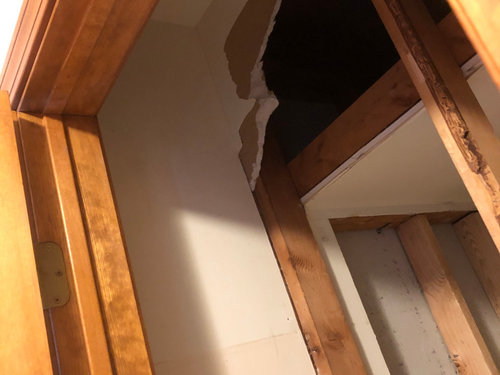
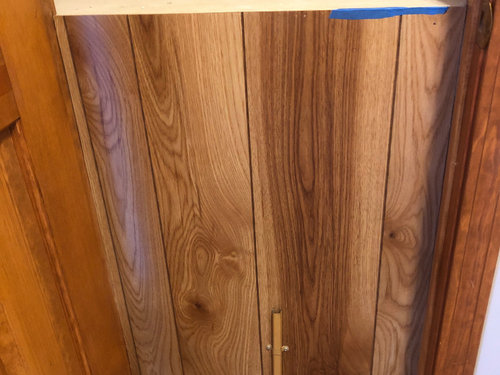
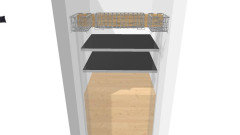
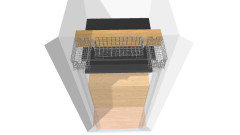
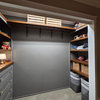
Hi - We opened up the back of a hall closet. There is an extra three feet of space there, but the ceiling is a bit lower. You can see that in 2 of the pictures. The bottom picture is of the bottom part of the closet, which is actually a wall over the stairs leading to another level 2 floors down (crazy split level house). I am wondering whether anyone has some ideas of how we can use it all to our (and its) best advantage! We have some thoughts...open up the frame in front to make the front part more accessible, perhaps make the taller ceiling space in front a shelf that is accessible from a little shelf door that allows it to be used for things like suitcases or extra quilts and pillows. The front part of the closet could be shelves that are on a hinge, so the whole panel swings open to reveal space behind to be used as a hide-a-way nook or extra storage space. Or the front part could be a reading nook, with the quilt shelf over it and the extra back space could be drawers for the linen closet. Your thoughts? Please? Thank you so much!!!

Comments (22)

  • 6 years ago

    That looks like a good space for big, bulky things you don't use often - suitcases, as you suggested; holiday decorations, tubs of off season clothes or bedding, etc.

  • 6 years ago

    yes, but I need to do something with it to make it more everyday useful too for our linens and toilet paper and other toiletries. We have only one other closet in the hallway, and that is rather shallow and does not have enough room to fit all of our linens, etc...


  • 6 years ago
    last modified: 6 years ago

    I can't quite tell what is going on from the pictures, but from your description it is kinda sorta like our wide family room closet that had access to the crawlspace at the back. We used the crawl for storage and access to the furnace. (It was a split-level, too.)

    Besides shelves around the crawlspace opening, I used elfa drawers in frames, from the Container Store, in front of the opening. I added the casters so the drawer units could be rolled out easily, so we could get into the crawl.

    Would a drawer unit on wheels work in your closet?

  • 6 years ago

    oh it might! Thanks! Any chance you could post a picture for me, please?


  • 6 years ago

    I would but we don’t live there anymore! I still have the drawer units, but now we use them in the basement storeroom. We made use of the sides of them, too, with the baskets and racks you can hang on the sides.

  • 6 years ago

    oh cool - thank you!

  • PRO
    6 years ago

    Hello Judith. MAE here. Do you have a handyman that can help with this or will you be doing the work?

  • PRO
    6 years ago

    Hello again Judith. what is the possibility of having your Carpenter raise the ceiling in that tiny closet and creating a small alcove into the space that looks like The eaves of your roof? Then he could close it all off and seal it away from pests providing you with a safe place to store anything you like. What are the dimensions of that tiny space? Is it easy to reach the back wall? This looks like a great place to store just about anything. Hope all is well with you and yours during this time. Sincerely, Marcie

  • PRO
    6 years ago

    Hello Judith. Happy Easter. Any progress with this? IKEA has some wire basket systems that could work in that space also. Hope all is well with you and yours. Marcie

  • 6 years ago

    Hi Marcie! I am so sorry that I am just now responding! I haven't been back to this page for a while as everything has been on hold. We do have a carpenter. Unfortunately the ceiling cannot be raised as the central air duct is there. But the wall to the right of the closet door can be opened up, so that could a allow a few more inches of space on the side. The dimensions of the space are:

    whole closet front to back 54"

    side to side 37" with the potential to be around 43" if we open up the right wall

    front section top to bottom 51"

    front section front to back 16"

    back section top to bottom 40"

    Thank you so much for your help!!! I hope you and yours are staying healthy and sane!

  • PRO
    6 years ago

    Oh hello. Nice to hear from you. I hope that you and your family are doing well. It is a different world out there now isn't it.

    Thank you for the measurements. I will put them into a format to see what can be done.

    Best Wishes,

    Marcie

  • PRO
    6 years ago

    PS. Healthier now but sane, oh no. At least I have a high ceiling. I hope that you are happy and staying sane as well. My husband and I pack lunch in our picnic basket and take a drive, park and have a picnic in the car or outside if there aren't any folks in the same area.

    Question: Is the side of the closet that has the open wall with the plug the right side that you are referring too? Also, the part of the sheet rock that you opened, can that be built into or is the duct in that area? Next: Can your carpenter put a header in the top of the closet so that the 2 x 4 can be moved? That would make the tiny closet much more accessible.

    I will be back to you later today.

    Take Care,

    Marcie

  • PRO
    6 years ago
    last modified: 6 years ago

    Hello Judith, I am working on it for you. Lots of thinking going on here regarding best options.

  • 6 years ago

    Hi again Marcie. Those picnics sound lovely! The plug is coming out of the bathroom side, which is the left side. So, no...right side is opposite to the plug. And the ripped open sheet rock is where the duct is (above the back space of the closet). I believe our carpenter can put a header there. Yes, getting rid of that 2x4 creates options...I hope! Thank you again! - Judy

  • PRO
    6 years ago

    What is the measurement of the small door in the closet?

  • PRO
    6 years ago

    Hello again Judy. Thanks for getting back to me. Marcie

  • PRO
    6 years ago

    Oh, Judy, I meant to ask what are you hoping to store in this space?

  • PRO
    6 years ago

    Okay here's another one. What is the width of the closet door opening. That will influence what you can do in there a lot.

  • PRO
    6 years ago
    last modified: 6 years ago

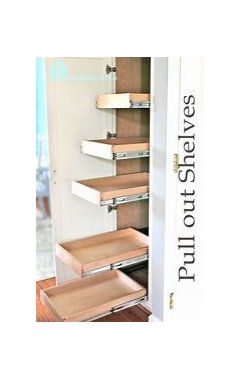
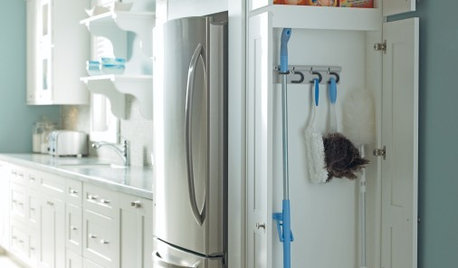
    Here are a couple of ideas and suggestions. Two or more if possible pull out drawers like in the picture. Metal baskets above on the wall to the right and left of the closet and one in the middle where the header will go. If your carpenter can frame in and close off the area that you have broken into that could give you some more space but it really must be closed off completely with sheet rock to protect everything from the rodents, spiders and bugs. Otherwise they will thank you for the nest materials and leave with not so nice thank you gifts to clean up or throw away. You can tell I don't like rats and mice. They have been a issue in my home, in the roof and attic spaces.

    Anyway, I hope this helps. It would make a huge difference if the carpenter can put a header in there. It will make it possible to put shelves in there.

    Best wishes,

    Marcie