Software
Houzz Logo Print
zaul_landaverde

House Layout Dilemma

6 years ago
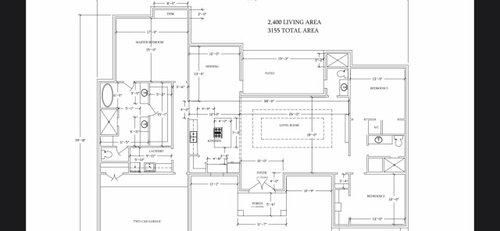

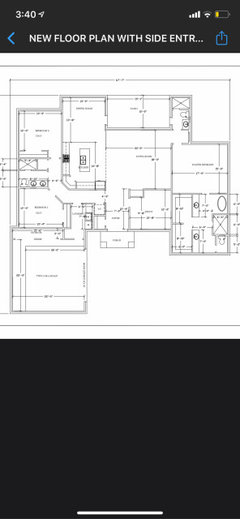
So I’m trying to remove the desk area and add a small home office instead (a 6x9 or something similar preferably somewhere in the living area) without changing the entire layout and staying within the same sq feet. Any suggestions!? Thanks in advance!

Comments (19)

  • PRO
    6 years ago

    If this is new construction you should have an architect redesign that whole layout... If this is existing and if you put a home office in the living room, it will screw everything up even more.

    Take that bathroom out in the living room and make an office there.


  • 6 years ago
    last modified: 6 years ago

    The living room at 26’ long seems like wasted space unless you have a furniture layout plan already. You could shrink that to 17ft long and build another room on the bedroom end of the house.


    Are you open to other ideas, as @GN Builders L.L.C. Said The overall layout could use some tweaking


  • 6 years ago

    I don’t know. Your kitchen seems very small for the house size. Can you arrange this so that the bathroom between the 2 bedrooms can be used for the pool (I’m summing) rather than the bathroom that opens directly up to the living room?

    Shortening the living room and having the powder room close to where it is now, so pool guests go through the kid bedroom hallway is better. More than enough room eliminating one of the bathrooms and some othe living room length to add an office.

  • PRO
    6 years ago

    You could close off the bathroom from the LR and create a office along that right wall it would be long and narrow . Leave the bathroom for use from the outside since I assume you have a pool since there is a shower in that bathroom.BTW the master bathroom needs some work for sure. Or you could use part of the large LR for dining and use the DR for an office and to enlarge the kitchen. But we need some feed back from you . I must be blind since I do not see the desk area.What are the two indents on either side of the entry. It would be helpful to see the exterior.

  • 6 years ago

    You might want to rethink the whole plan. It's not good. The office is the least of the problems.

    Having a bathroom that is seen from the living room? BAD. Plus no one wants to hear it either.

    Having a master bathroom that's larger than your master bedroom?

    Having the toilet the furthest distance from the bed?

    Having your dryer vent need to go a long way to vent because it's up against the garage?

    Having a master closet where you can only hang clothes on one side? (Clothes don't turn corners!)

    Having the AC unit against bedroom 3? with the noise from an AC unit?

    Having no place to hang coats, jackets, everything else?

    Having a narrow entry from the garage?

    Having no broom closet?

    And a kitchen that is from the 90's in layout with the corner pantry breaking up needed counter space?

    A cooktop on the island? What size hood will you use over that?

    And if you're wanting a 2 car garage, you should rethink that too narrow one.

  • 6 years ago

    Please take the bathroom out of the living room. You don't want a bathroom in sight of a public room like that.

  • 6 years ago

    Additional thoughts:

    Where in the bedroom will you place your bed? If you place it against the left wall, that means one of you is walking clear around the bed in the middle of the night to use the bathroom.

    Why no entry from the master bath or closet to the laundry room instead of having to carry laundry through the bathroom and down that long hallway?

    How do you intend to place furniture in such a long narrow living room?

    For such a huge living room, the kitchen and dining room are small in comparison.

    The closet in bedroom 3 is too small for a walk in and too deep for a reach in.

    What's the purpose of a 3' deep closet in bedroom 2?

    What does the elevation look like?

    Which direction is north?

    How much land does this sit on?

  • 6 years ago

    Thanks guys. I appreciate everyones feedback, however it has gotten me concerned. I thought the layout overall was good. I’m working with 3150 total sq feet for home, and the lot is 85 ft wide and runs 210 ft back. Due to setback lines I have a total of 74 feet of width to play wit and that’s how I want most of it built in order to keep a big a back yard. Any further ideas are welcomed as this has become so stressful.

  • PRO
    6 years ago

    Are you working with a licensed architect?

  • 6 years ago

    Who designed this?

  • 6 years ago

    Zaul-Who are you working with to design the home? It may be best to scrap this and start over. You can keep the house wide. My house design is wide also. A 2,400 square foot home is a pretty good size. You should be able to get everything in there you want! Beware that every corner on the house will cost you extra money. That doesn’t mean you build a perfect rectangle, but keeping it in mind to only put corners in where it adds to the home. In my market, a ranch home with 2,400 square feet on the main floor (Midwest, so we also have basements) would be expected to have both a larger kitchen as well as a nice pantry. Maybe you both don’t want these and don’t plan to sell? Kitchens and bathrooms generally sell a home, so browsing at homes in this price range can help you know what will be expected if you sell in 5-7 years. For as long as the master closet is, if it was 2 ft wider, you could have clothes hanging on both sides. You have a nice size on the bedroom 2&3. Is a 2 car garage the norm in this price range in your area? Again, I’m use to basement space added to that, so 2,400 is pretty big here! Have you considered doing a 2 story home? This could help you achieve your goal of a larger backyard.


  • 6 years ago

    If you created an L shaped house, you’d be able to create a better layout and still have a nice sized backyard

  • 6 years ago

    Does the patio have to be.....right there? Why not use that for living space which would give you a nice office. and yes, move that bathroom from right there!

  • 6 years ago

    I like the size of the living room. plenty of room to float the furniture and still move around the room easily. Especially since it’s your only living space. Bathroom has to go

  • 6 years ago

    following

  • 6 years ago


    Uodated layout

  • PRO
    6 years ago

    I still have the same question.

  • 6 years ago

    Why not put the door to the master closet in the master bedroom and use both sides for hanging clothing? (I know some people like it, but I dislike the idea of always having to walk through the bathroom to get to the closet.)