Software
Houzz Logo Print
webuser_100195828

Would you take out this wall?

6 years ago
last modified: 6 years ago
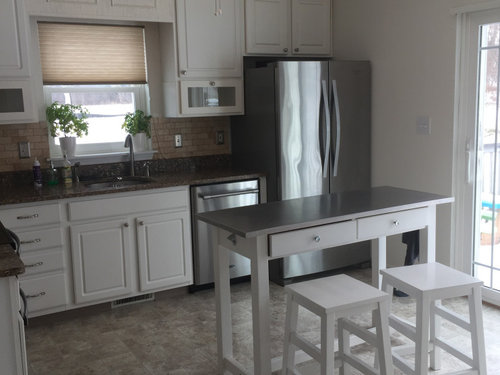
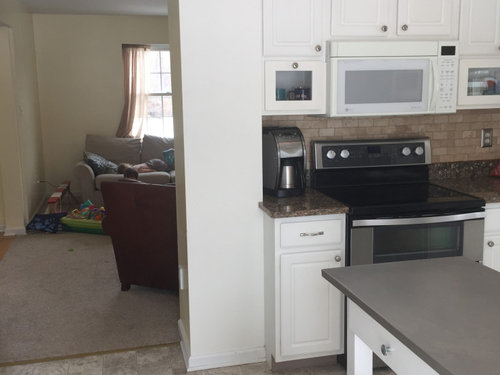
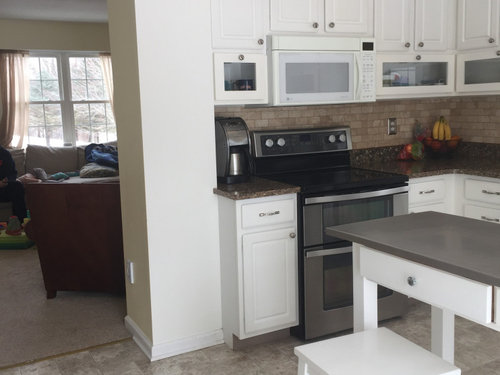
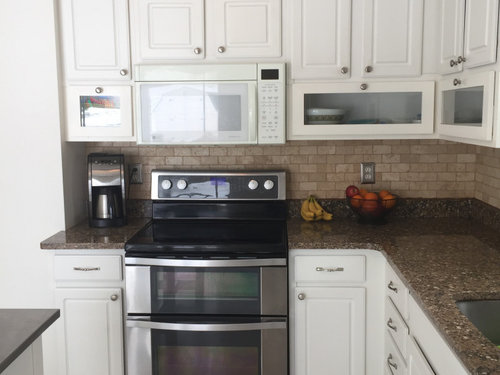
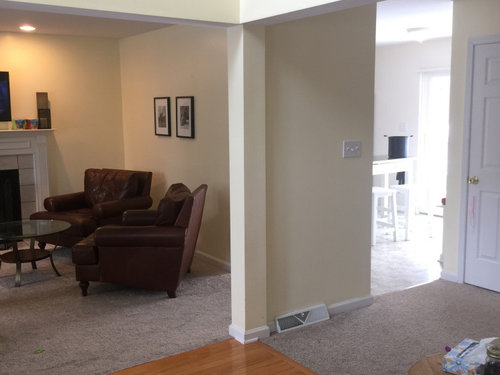
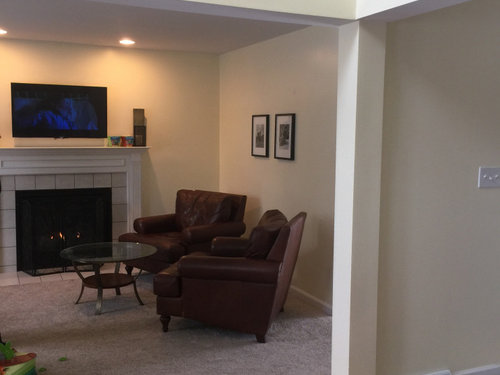
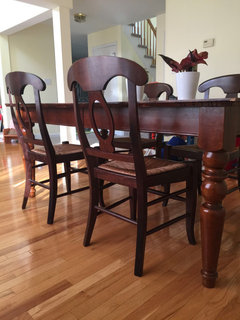
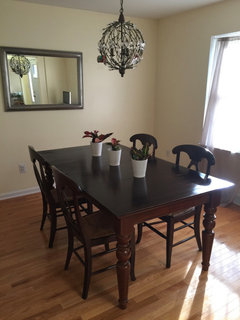
Hello! When you enter the home the dining room is on the right. The living room is on the left and the kitchen is the back left. I don’t love how the dining room is not next to kitchen. As I am looking to upgrade flooring and select new paint colors etc. I can’t help but wonder if first I should remove the wall separating kitchen and living room. It does have the stove counter cabinets so perhaps this project would be too costly. I really don’t know


ballpark of how much that would cost. Any help is greatly appreciate.


Wishing health and safety for all!

Comments (21)

  • 6 years ago

    Would it be possible to switch the dining room and living room? That way, your dining room would be next to the kitchen. You would lose most of your cabinetry if you opened it up...

    Alli English thanked Sammie J
  • 6 years ago

    I was thinking if I did go as far as taking out the wall switching the living room and dining room would make sense.

  • 6 years ago

    So true I would lose a lot of storage and the other wall I have available (the one with the bench in photo) is very shallow because of the slide and glass door.

  • PRO
    6 years ago

    It is an awkward layout for sure not having the DR next to the kitchen. However, I would not take down the wall for the reason Sammie J said. The least expensive thing to do is to move all your dining room furniture into the living room, and the living room furniture into the dining room. See how that works for a while--you may really like having a fire place in your dining room!

  • 6 years ago

    I like that idea Diana. Taking on a whole kitchen remodel would be over my budget I’m sure. But switching some cable wires and enjoying a dining room fireplace may be an exciting solution I so desperately need as the layout is awkward. Plus I want to hardwood floor the entire downstairs so the carpet will not matter. Thanks a lot!

  • 6 years ago

    Another vote for switching the LR with the DR. And having just one flooring throughout.

    Alli English thanked hollybar
  • PRO
    6 years ago

    Also, your kitchen layout looks very practical and serviceable. Hardwood flooring would be wonderful in the LR and DR!

    Alli English thanked Diana Bier Interiors, LLC
  • 6 years ago
    last modified: 6 years ago
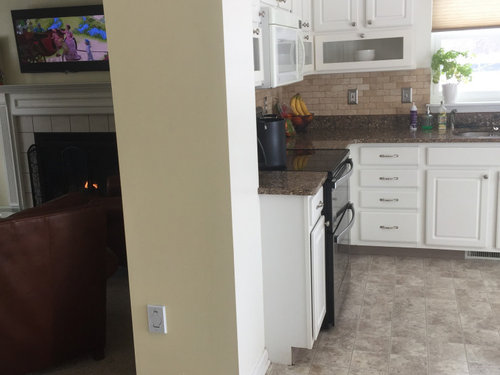
    I am confused by your layout. I understand that the front of your house has the living room on the left and the dining room on the right. The back of your house has the kitchen on the left. What is on the right, facing the back of the house? Seems to me that would be the logical place for your eating area. Where the red bench is, and behind it.

  • 6 years ago

    Alli-

    Just be aware that one often can't simply "remove the wall." Looking at that wall makes me think:

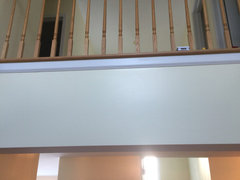
    1) It's structural and could only be removed by a qualified contractor who would shore up that area, remove the wall, and install a major beam to keep what's above from sagging or collapsing. This would not be inexpensive.

    2. That wall contains electrical wiring, ductwork, and possibly plumbing, so figuring out what to do with all that after removing the wall could be a challenge...and add a lot more expense.

    3. Finally, even if you didn't do anything more, the floor would be a mess in that area due to wear the floor coverings would end and meet up and you would probably need a whole new floor installation in the kitchen.


    Since you say you don't have the budget for a kitchen remodel right now, give up the idea about removing the wall and choose an alternative from the other posts above.

    Alli English thanked kudzu9
  • 6 years ago

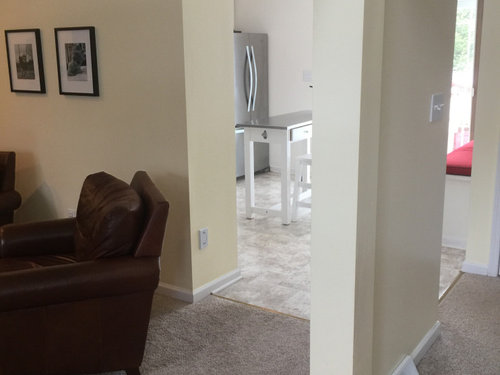
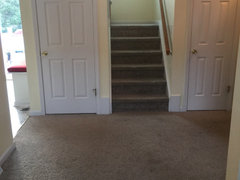
    Hi Partim, I will add another photo. I have an open foyer when you walk in and a rear staircase. The wall with the red bench the other side is stairs to basement followed by stairs going upstairs. The right back of the first floor is bathroom and laundry room. I liked the open foyer when I bought the house but now understand the sacrifice of losing the sq footage in the rear of the house due to the staircase.

  • 6 years ago

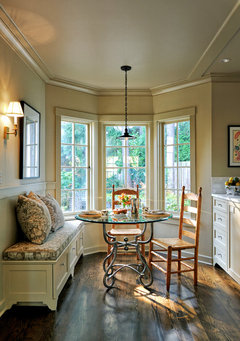
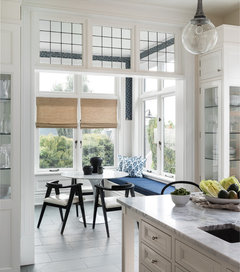
    In the kitchen, you have the little bistro breakfast bar and you have a bench. If family meals can be taken in the kitchen, eliminate the table and stools and get (or have made) a table that works with the bench. You can add some chairs as well. If you still need a formal dining room 2-3 times a year, just flip the living and dining rooms. You didn't show us the dining room, but I think making the change should work.


    Breakfast Nook · More Info


    South Hill Renovation · More Info


  • 6 years ago

    Thx Kudzu9. The floors in my house are driving me nuts. I want to hardwood floor kitchen dining room and living room. But before I did that I wanted to make sure I wasn’t going to wish I took out wall. I got this idea a few ways but my neighboring house has very similar layout as mine. It is in the process of being flipped and I can see they removed the wall, not sure if they removed the entire wall or made it a peninsula. But it inspired me and before I went through with new flooring. I wanted to make sure I wasn’t going to wish I took out wall too. But you are right I doubt I would feel comfortable enough to spend that kind of money on kitchen remodel. New flooring and paint is probably at my limit cost wise.

  • 6 years ago

    Decoenthusiaste, stay tuned my furniture is everywhere I want to add those missing pictures to get you all the whole picture. My apologies!

    i like that idea and those pictures too. I have also toyed with the idea of having the current dining room another seating/living room area and just rely on an eat in kitchen. My issues with that are:

    The current bench was built with the house and it is counter height so I never had the right table to make that work and that’s been unfortunate it wasn’t made to fit a regular height 30in table to do that. However, when I get new flooring it will be removed bc the sheet vinyl is under it.

    Also, the kitchen is 150sq ft so kind of a tight squeeze.


    But it also an excellent idea to consider. Thank you

  • 6 years ago


  • 6 years ago


  • 6 years ago
    last modified: 6 years ago
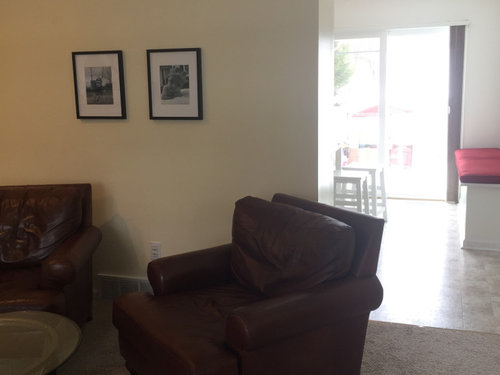
    Try the table and chairs parallel to the fireplace. Add some upholstered chairs to the ends. Can you get a match to the hardwood and then add a rug underneath? Good excuse for a new chandelier too.

    Alli English thanked decoenthusiaste
  • 6 years ago

    Yes I do think I may make the switch. Of course the carpet and TV is throwing me off but I am leaning towards doing it! The room with fireplace has two recessed lights above TV, I would have to have an electrician put in a new fixture to add pendant. Adding upholster chairs is good idea, I bet the table would get used even more being next to fireplace!


    I had 4 Hardwood floor contractors with estimates. For my situation it seems that trying to match hardwood floor is barely less expensive than ripping out and starting over. Some say they couldn’t even match. Some could but couldn’t do my kitchen. It was all over the place. Plus they say the orange tint my current hardwood floor no longer happens with new stains. It is a bummer because my hardwood is in pretty good shape. Originally I was hoping to just add to hallway kitchen LR but I learned over last few months that it is not an easy as I thought.


    One of the hardwood floor contractors was confident they could convert my stairs to a hardwood. The others told me otherwise.


    Stairs would be better hardwood rather than carpet? The only other thought I had was if I had to leave carpet I would get ’better’ carpet maybe with a nice subtle pattern for example.


  • 6 years ago
    last modified: 6 years ago
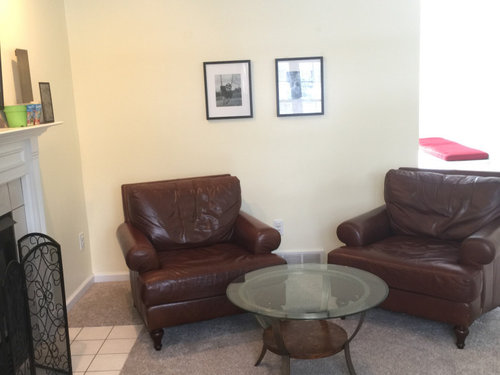
    Thanks yes the person that was NHFA certified was confident to match but he would not rip up my kitchen to the subfloor and install hardwood in there. (He suggested LVP for my kitchen ,which I don’t want, and surprisingly he told me he used it in his upstairs which I was surprised to hear that from the hardwood floor contractor!)The other three will. Also the NHFA person left my house and said because I have about 250sq ft hardwood and my entire downstairs is 630 sq ft he did give me estimates for both match and all new. His recommendation was all new for my space after our consultation.

    Yes you are right I do have to vet more contractors, it would be devastating to get this project wrong!! I really hope I can find someone I feel very confident with!

  • 6 years ago

    I am curious what reason the NHFA certified contractor gave you for not be willing to install hardwood in your kitchen. Was it due to the height issues with the existing cabinets and appliances?

  • 6 years ago

    Yes Lyndee, the other three contractors said no problem we will remove the flooring and get to the subfloor. However the NHFA gentleman did not want to take that on. And if that did not get done he said yes it would not fit with height of dishwasher. He wouldn’t even give me an estimate for removing he just said to do LVP in kitchen and use a transition strip. But like I mentioned the others didn’t flinch at that project to remove it. So even though he had all the confidence in the world to match hardwood he wouldn’t give me the one floor throughout look.