Software
Houzz Logo Print
jeremy_segermeister17

Bathroom + Laundry

6 years ago
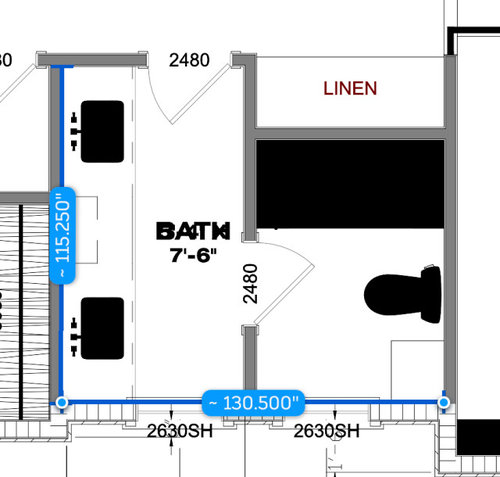
Hi everyone,


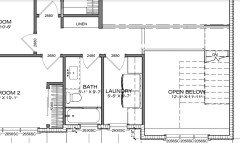
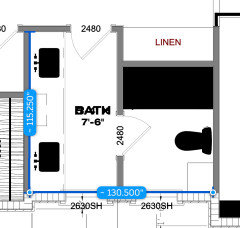
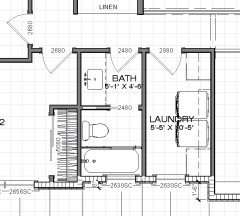
We are in the final phase of developing our floorplan. One remaining item is where to put the laundry room. We've reviewed many different variations of the plan, and believe if we can somehow fit a kids bathroom (future kids), plus a small laundry room into this space, it would make a lot of other pieces of the plan fall into place.


A couple notes -

I am working with a designer, but am seeking outside advice here to bounce some ideas off of.

Not looking for feedback about where else in the house the laundry can go.

We do not need the linen if we can somehow make this kids bath plus laundry work

Open to removing the water/bath closet if needed


Any suggestions?


Comments (31)

  • 6 years ago
    last modified: 6 years ago

    - What is the large black rectangle?

    - How big is the space total?

    - Is it a hallway at the top?

    - Do you want only toilet, single sink vanity and tub/shower combo in the kids bathroom?

    - Do you want to access the laundry from the hall or it is ok if it is accessed from the bathroom?

    - Are you ok with stacked W/D?

    - Are you ok to move all the plumbing?

  • 6 years ago

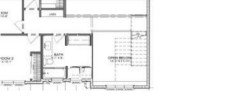
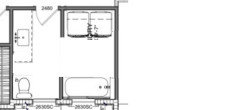
    The large black rectangle is currently the shower/tub combo. This is a new construction build so I have complete flexibility. It is a hallway at the top. Ideally, we can have a double sink in the kids bathroom, but all of the layouts we have come up with make it impossible. Ideally we don't have a stacked washer/dryer. The space is total 11' wide by 9'7" tall (I might be able to get an extra inch or two in either direction)


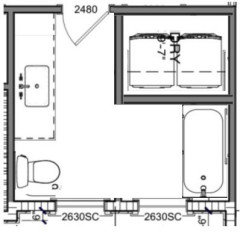
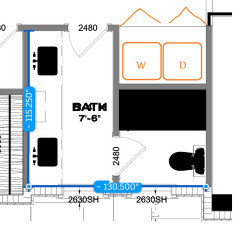
    We don't need a large laundry room, but we want space to put a clothes dryer. My designer just came up with this, which is better, but we want to see if we can somehow figure out how to get a larger vanity in the bathroom, sacrificing some square footage in the laundry room.


  • 6 years ago

    - How high from the floor will the 2 windows be?

  • 6 years ago

    How much of "open to below" needs to be open to below?

  • 6 years ago

    “Open below” can’t change. I’m maxed out on square footage. I have flexibility on the window heights.

  • 6 years ago

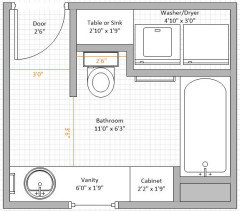
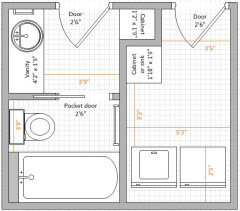
    This is one option. I don't know how you feel about a laundry closet. I tried to find a way to give some of the space in front of the tub to the laundry closet but I don't see how:


  • 6 years ago

    That’s a nice layout, and it gives plenty of room for hanging towels on the wall behind the laundry.

    One sink is all you need, the extra storage and counter space are more important.

  • 6 years ago
    last modified: 6 years ago

    My software draws a wall 4". You need to add 0.5" for each interior wall:


  • 6 years ago

    Suzanne, thanks!! We don’t love the idea of a laundry closet so were doing everything we can to give ourselves a small walk in. What if you turned the tub the other way (on the same wall as the vanity), and made the laundry large enough to “walk in”?

  • 6 years ago
    last modified: 6 years ago

    I believe you won't have enough room in front of the vanity. I will draw it later this afternoon. Unless you mean to have the tub lengthwise beside the vanity. That would not give a lot of counter top on the vanity.

  • 6 years ago


    I rearranged location of washer dryer and counter space. Can't tell if they were drawn in to scale, but just did a cut and paste job. Unfortunately you will now need to enter via the bathroom.

  • 6 years ago

    With the idea of "future kids", this first layout is the worst:

    - Kids don't need duplicate sinks -- total waste of space -- yet the lion's share of this layout is devoted to sinks.

    - Kids do need to be supervised in the tub and on the toilet for YEARS, yet you're relegating those two time-consuming tasks to a tiny room. You, the parent will grow very tired of sitting on that toilet during baths or outside the door during potty-time.

    This one's probably the best:

    - The three-piece bath-in-a-straight-line is a classic because it works. It's space-efficient and keeps the water all in one wall.

    - On that topic, it'd make sense to flip-flop both the bath and the laundry so they'd share a water-wall. This would make no real difference to the cost or function.

    - You say you don't need a big laundry room, but you do need some space for "waiting loads". If you don't, you'll constantly find yourself stepping over piles of "waiting loads" in the hallway. Ask me how I know.

    - Consider that -- once you have kids -- this straight-line bath allows
    you to see everything that's going on in the room in one glance. Do not
    underestimate how much trouble kids get into with water.

    - If you go with this layout, I'd say skip front-loader machines, which are deeper than standard top-loader machines. This room is only 5'5" side, so if you go with deep machines, you'll barely be able to open the doors.

    - I'd also turn the machines 90 degrees and put them against the exterior wall. This will allow you to vent the dryer directly outside. 5'5" is wide enough for two machines (maybe not all sets, but certainly plenty of options) to fit under the window ... and then you'll still have space by the door for a cabinet.


    I like this bathroom. It allows space for a parent to sit comfortably on the edge of the tub while supervising potty-training ... or on the toilet while supervising bathtime. It lacks storage.

    But it's the worst for the laundry -- and laundry is already an unending, thankless chore. Remember, laundry is more than fitting in your machines. Even if you always take the folding to a bed, think of your waiting loads, think of your laundry products, think of a trash can into which you can throw lint.

    If you're tall, you could consider stacking machines, but consider that means front-loads ... and this closet doesn't appear to be deep enough to support those space-hogs. If you go with stackers, consider how you'll pull them out to keep them clean /lint free /fire safe.

    This only allots less than 5' for your washer/dryer. That's going to relegate you to a small set of machines, and -- once you have kids -- you will not welcome small loads. Also, this doesn't give you a way to easily vent your dryer.

  • PRO
    6 years ago

    IMO your designer came up with the best idea if you must have the laundry on the 2nd floor, IMO you could have gained so much valuable space without the open to below. There is a way to make the W/D face you at the end of that space the designer did since it is wide enough for them to sit SxS.

  • 6 years ago

    Thanks. We would have done a lot of things differently if we weren’t constrained on square footage, but unfortunately we don’t have anything else.

  • PRO
    6 years ago
    last modified: 6 years ago

    IMO this is the time to rectify that with the extra sq footage you would gain by having no open to the floor below at all. Those open areas become sound tunnels and eat heating and cooling for no purpose at all.

  • 6 years ago

    Adding a floor over the entry way will add square footage, which I am not allowed to have (I’m maxed out at 2,800 square feet).

  • 6 years ago

    Just out of curiosity who isn't allowing you to have more square footage, even though you aren't changing the footprint of the house.

  • 6 years ago
    last modified: 6 years ago

    Instead of a small bathroom and a small laundry room, are you open to the idea of a combined room? It would be much more spacious and give you more possibilities.

  • 6 years ago

    The county. They have very strict rules on max square footage for a given size lot. I’ve already stretched it to the limit.

    I think we will avoid combining into one room.

  • PRO
    6 years ago
    last modified: 6 years ago

    Dumbest thing I ever heard where I live it is just the exterior area that counts , how you handle the interior is up to you. BTW is there any way to put the laundry on the main floor IMO it is a much better place for it since you spend most of the day on the main floor , running up and down for the laundry really makes no sense . I have a main floor laundry for the first time and I love it.

  • 6 years ago

    I thought square footage requirements only apply for the exterior of the house. Are they limiting you on the number of walls inside your house or the size of the rooms?

  • 6 years ago

    Tell me about it. Welcome to California! They have both lot area restrictions, and overall square footage requirements. They are trying to limit what they call as “bulk”.

    I will have a smaller stacked laundry on the first floor, but we want our primary laundry on the second so we don’t have to lug baskets up and down all day.

  • 6 years ago

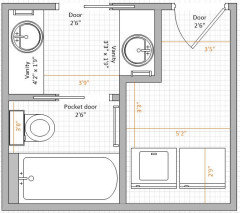
    This would keep the double vanity, enlarge the linen to become laundry with bifold doors, and shrink the toilet/tub room:


    (washer and dryer estimated 30"x30" each)

  • 6 years ago

    Suzanne, very interesting. Thanks for sharing. I'm trying to decide what is more important - the larger vanity, or the privacy that the separate toilet/shower gives in this version. I am thinking with kids, the privacy is more important. One kid can be showering/using the toilet while the other is at the vanity.


  • 6 years ago
    last modified: 6 years ago

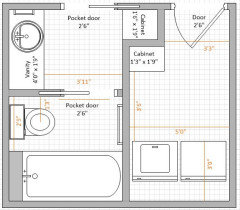
    This may not give you a larger vanity but it gives you more storage. Note that I did not center the sink. This allows wider drawers:


  • 6 years ago

    I like it! Thanks!

  • 6 years ago
    last modified: 6 years ago

    You could have a pocket door for the bathroom if you are afraid to hit someone standing in front of the cabinet when you enter the bathroom ... just make sure it slide towards the laundry room because you want to be able to mount a towel bar on the right of the vanity. If you put a pocket door there, you must have a regular door for the laundry room because the wall is not long enough to have two doors sliding in it.

  • 6 years ago

    Thanks! Just curious, what software are you using to do your layouts?

  • 6 years ago
    last modified: 6 years ago

    I am not sure it is worth it because the 2 persons at each sink will share almost the same floor space but I thought I should show it to you.

    I use Visio from Microsoft. Unfortunately, it draws 4 in. thick walls. So you need to add .5 in. for each wall.


  • 6 years ago

    I made minor mistakes in my measurements in the previous layout. I took the opportunity to enlarge your bathroom to make it more spacious in front of the vanity and the tub.