

Feedback on basement walkout for small residential home.
6 years ago
last modified: 6 years ago
Featured Answer
Sort by:Oldest
Comments (7)
 PRO6 years agolast modified: 6 years agoHU-775359195 thanked Mark Bischak, Architect
Related Professionals
College Station Design-Build Firms · Janesville Design-Build Firms · Amarillo Design-Build Firms · Louisville Home Builders · Plymouth Home Builders · Twin Falls Interior Designers & Decorators · Wichita Falls Architects & Building Designers · Bartlesville General Contractors · Woodward General Contractors · Lake Havasu City General Contractors · Rome Interior Designers & Decorators · Athens Interior Designers & Decorators · Wausau Interior Designers & Decorators · Memphis Cabinets & Cabinetry · Manhattan Cabinets & Cabinetry 6 years ago
- 6 years agolast modified: 6 years ago
 6 years ago
- 6 years agolast modified: 6 years ago
Related Stories
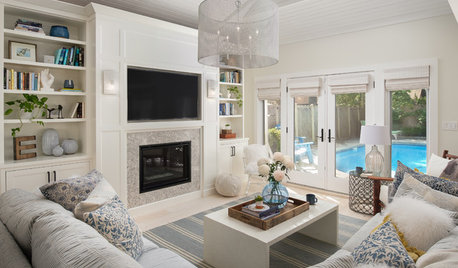
BEFORE AND AFTERSBeachy Chic Walk-Out Basement Opens to the View
In Toronto, a drab basement and a former garage become a bright poolside rec room, workout area, bath and laundry room
Full Story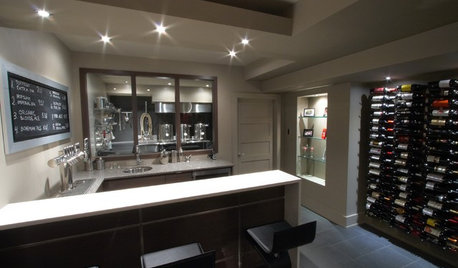
BASEMENTSRoom of the Day: Cheers to a Home Basement Brewery for Craft Beers
An engineer in Ottawa, Canada, turns his decades-long love of home-brewed beer into a basement project, then a side business
Full Story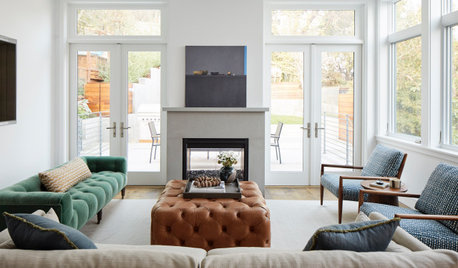
HOUZZ TOURSUpside-Down Plan Brings Light Into a Home’s Living Spaces
An architect raises the roof and adds a third-story addition to an Edwardian house in San Francisco
Full Story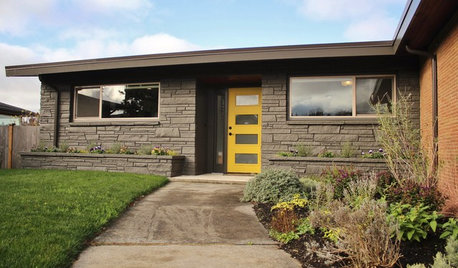
HOUZZ TOURSMy Houzz: A Midcentury Home’s Remodel Lets a Family Breathe
By overhauling the layout and saving on finishes, a Seattle family gets the home it has always wanted
Full Story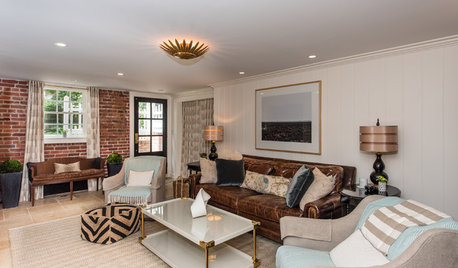
BASEMENTSBasement of the Week: You’d Hardly Guess You Were Underground
Maryland homeowners go for a polished, traditional and gracious look for their Cape Cod home’s basement
Full Story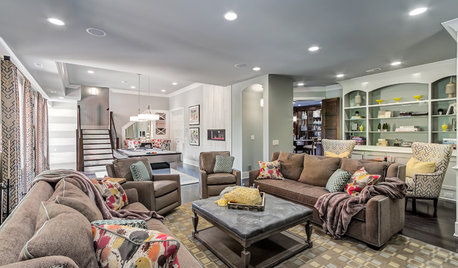
BASEMENTSBasement of the Week: Luxurious and Lovely in Tennessee
Bright artwork led to this walk-out’s restful, neutral palette, but the generous amenities are the real soothers here
Full Story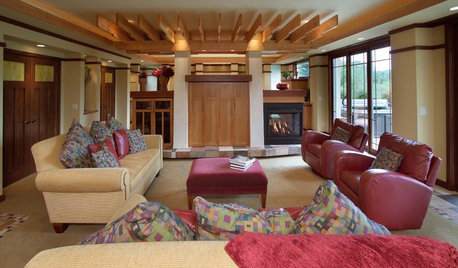
BEFORE AND AFTERSBasement of the Week: Surprises Around Every Corner
With a secret door, games galore and walk-out access to the yard, this Prairie-style basement in Minneapolis never fails to entertain
Full Story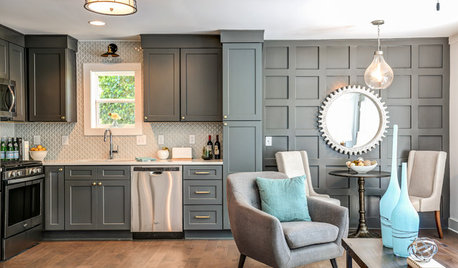
SELLING YOUR HOUSEA Small Fixer-Upper Offers a Guide for Flippers
A designer shares a dozen ways to make an older house more appealing to buyers
Full Story
SMALL HOMESHouzz Tour: Thoughtful Design Works Its Magic in a Narrow London Home
Determination and small-space design maneuvers create a bright three-story home in London
Full Story
FEEL-GOOD HOMEWhat’s the Perfect Home Size? Houzz Readers Weigh In
We asked you to tell us your ideal home size. For some, it’s 337 square feet. Others find that 5,000 square feet is still too small
Full Story


Jessica Fuerstinger