Software
Houzz Logo Print
rjinga

Poll...see pic and question below

6 years ago
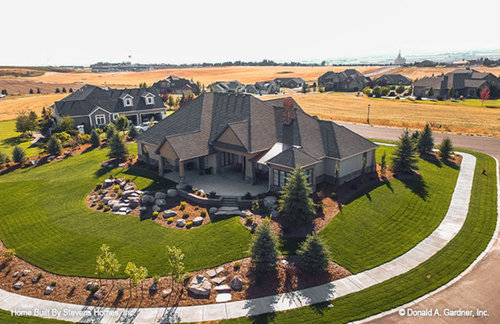
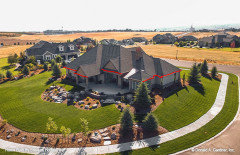
Question for any of you pro's/architects/builders/ or any informed and knowledgeable members....Please take my poll and tell me what you think..(Disclaimer: I'm NOT looking for critique or comments on anything to do with this picture, it's not my house, I'm using this picture for a point of reference only...it's just an internet pic)...


The question: IF you saw THIS house/picture and understood (or could reasonably approximate) that this is a very tall roof (30 ft at the tallest peak)..what would you assume or GUESS for how high the ceilings could be or what would you expect to see inside? I hope I'm asking this right..I guess to be more specific, would you expect the rooms in the center of this house to be able to be high? (say at least 15 ft?)


Comments (20)

  • 6 years ago

    No. You can see that the first floor ceiling is less than half the height of the top roof peak. Therefore both floors will have just guessing 9 foot ceiling heights. The extra height on the roof is just for looks. My 2 cents worth.

  • PRO
    6 years ago

    My guess: Nine feet in the majority of the spaces, ten feet + in great room.

  • 6 years ago

    I should have clarified, this is a ONE story home, with a bonus over the garage layout.

  • PRO
    6 years ago

    Don’t see any windows that indicate any high ceilings. My guess 9’ except might be higher on back space but not sure if that is front entry to house.

  • 6 years ago
    last modified: 6 years ago

    Another question...IF there was room for much taller ceilings wouldn't that be more desirable than 9 ft or even 10 ft? I look at a house like this and would expect it to be impressive inside, 9 ft and 10ft ceilings would feel out of scale to the overall size and also not impressive IMO..

  • PRO
    6 years ago

    Every foot you go up adds cost to build and to heat and cool. I like higher ceiling in great rooms especially in open concept layouts but lower in kitchen and dining room. Easier to do cabinets etc and furnishings such as window treatments. Higher ceilings generally require higher windows, higher windows more expensive window treatments. What is your real question? Are you trying to find out for building yourself?

    rjinga thanked Flo Mangan
  • 6 years ago

    Well, here's a link to the actual house plan with photos "as built":


    https://www.dongardner.com/house-plan/1375/the-harrison


    I would say 10 ft in the living areas and 9 ft in the bedrooms, bathrooms, etc.

  • PRO
    6 years ago

    I agree. Missed opportunity. Terrible small rooms and whoever staged it for these photos did them a disservice. If you are considering this house, keep looking.

  • 6 years ago

    Don Gardner homes tend to be fat with lots of roof and tons of wasted space. This plan particularly so. They are also a lot more expensive to build because of all the jigs and jogs they tend to have. That house has 30 corners!

  • 6 years ago
    last modified: 6 years ago

    I'm not building this house...my question is just what I asked up top...with a roof that tall, would you expect to find taller ceilings inside? or would a roof that tall being a one story construction, allow for taller ceilings? Someone's comment above, that there is room for a second level without truss construction..I don't know what stick built means..but if the roof is tall enough for a second level, surely it's tall enough for tall (taller than 9/10 ft) ceilings?

  • 6 years ago

    I don't know what stick built means..but if the roof is tall enough for a second level, surely it's tall enough for tall (taller than 9/10 ft) ceilings?


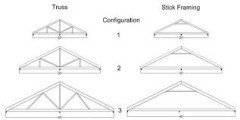
    Trusses are constructed using very specific bracing patterns that usually cut into usable second story space unless the truss is specifically designed to allow for the space. Stick framing is constructed onsite using dimensional lumber. There are pros and cons to each but a standard truss design won't allow for the space to be utilized as living area.


    rjinga thanked shead
  • 6 years ago
    last modified: 6 years ago

    If you made the interior height higher, the roof would be even taller. And uglier. The lower plate height is what determines the living space height. It has zero to do with the roof.

    There's your interior height. It has zero to do with the roof height. The roof height has to with the width it has to span, and the pitch. The wider it has to span, the taller it will be. The higher the pitch, the taller it will be. Those things are why a big wide and deep house starts lice with a big ugly tall fat roof. Add in a tall pitch, and you get the horrid eyesore that is a 30’ high roof on a single story home. It has nothing to do with the interior living space. Theres’s room for more than twice as much living space in a house like that if it were stick framed and had a second and third floor. Which it could.

    It’s a ridiculously bad design. https://mcmansionhell.com/101


  • 6 years ago

    The house could have 9' ceilings, or perhaps 10', but most likely they are 9" with an occasional tray ceiling which would make that room appear taller.


    Although the roof pitch isn't quite as high as your photo, and not as many jut outs, I have a similar plan with 9' + ceilings.


    Our entry has a 12' ceiling, plus another 1.5 feet of a round tray (upside down hot tub look. :))


    The dining room features a 9' ceiling, plus another 2 foot tray. The same goes for the Master bedroom, and the tub area in the Master bath. The rest of the house has 9' ceilings. One area to the side of our house is 1.5 stories. A bedroom, bath, large study/FR, and an additional large bonus room that is located over the tall garage. The areas over the rest of the house are unfinished.

    rjinga thanked User
  • PRO
    6 years ago

    I can tell you that you do not want to own this house when it’s time to replace the roof. It will cost a fortune.

  • PRO
    6 years ago

    It's the plate height and type of roof truss or stick framing which may be used which determines the ceiling height.


    In the case of this particular house, the overwhelming roof results from a very fat plan and little to no design thought about the roof, other than keeping the rain out. The shape and size of the roof probably has nothing to do with ceiling height.

  • PRO
    6 years ago


    The size of the rooms, including ceiling height, is listed on the website under "Room Information width x depth x height" . I was close, what do I win?

  • 6 years ago

    Good catch, Mark!

  • PRO
    6 years ago
    last modified: 6 years ago

    I wish I would have seen it before I made my guess, I could have won the car.

  • 6 years ago

    rjinga thanked Lindsey_CA