Software
Houzz Logo Print
piaa

Bathroom layout help please

6 years ago
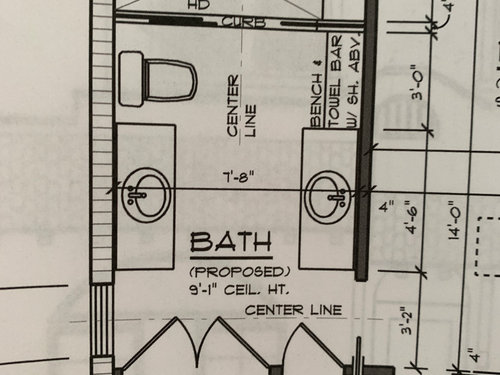
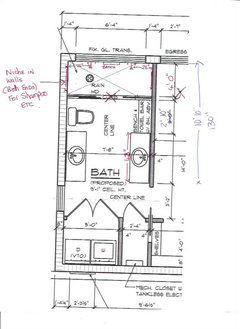
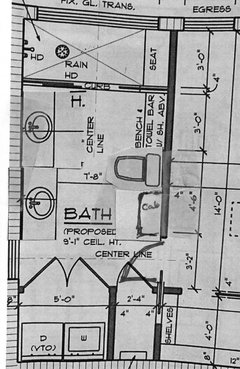
Hi everyone - we are adding an addition to our 1920's Spanish style home and everything is set except the bathroom layout that only today I noticed the size of the shower .. 7'8" WOW !!! This feels like it is just going to be out of scale along with a waste of space (I mean how much space do you really need in a shower) so does anyone have any suggestions please.


We have to keep the washer/dryer, the cupboard next to the washer/dryer and the window next to where the sink on the outside wall is in the same location and probably the high window in the shower (although maybe (?) we could remove this but we thought we needed it for light) but does anyone have any suggestions for a better use of space with a smaller shower ?


Thank you for any suggestions you might have.

Comments (16)

  • 6 years ago

    bump

  • 6 years ago

    Without a diagram of the full bath, it’s difficult to comment.

    piaa thanked Camilla Seawood
  • 6 years ago

    If the shower is too big, you could make it shorter and tuck the toilet next to it. Not sure if that's beneficial for you or not.

  • 6 years ago

    Kathleen - that is the full bathroom :)

  • 6 years ago

    Then something is wrong with my viewer. All I see are the sinks, toilet, and bench.

  • PRO
    6 years ago

    I would leave the shower the size drawn in the plans. I would consider a different layout of the glass though along with the shower controls so you can access them without having to step into the shower. There are many ways so solve that issue and I would take it back to the designer to see what they think.

    piaa thanked SawHorse Design + Build
  • 6 years ago

    Hi Kathleen Cheeseman - if you click on my photo it should show the full design - thank you so much for taking a look.

  • 6 years ago
    last modified: 6 years ago

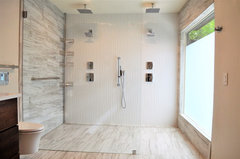
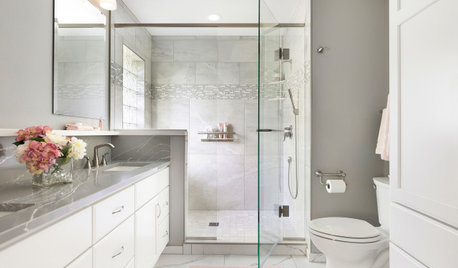
    Thank you everyone - I think we came up with a better design (like the picture below)

    We increased the inside of the shower to 4' from 3' and placed 2 shower heads side by side in the 7'8" length instead of at the ends. We removed the 4" curb and reduced the vanities to 48" (from 54") to gain this extra interior shower space.


    Modern Sophistication · More Info


    If you would like, please let me know your thoughts - thank you.

  • 6 years ago
    last modified: 6 years ago

    Here is my grain of salt:

    - If you don't need a double shower, I would not build one just because you don't know what to do with the space. Mind you that you may decide to have one for another reason than the need. It could be good for resale. I don't know.

    - The two vanities opposite to each other use the same floor space for each person when they stand in front of their sink. A 4ft distance between the two sinks is doable but not ideal.

    - 48" wide vanity with sink in the middle gives you tiny drawers.

    - I am not sure if you have plan for a linen cabinet inside your bathroom

    - Is your closet on the bottom right corner? Are you happy with its size?

    - I must say that I don't know if I could come up with something better but I thought it was worth making these comments.

    piaa thanked suzanne_m
  • 6 years ago

    Suzanne_m


    Thanks so much - here you go ..


    If you don't need a double shower, I would not build one just because you don't know what to do with the space…

    We have lived in the Caribbean for the last 16 years where “sailor” showers are the norm as we live off a cistern - having 2 showers will be heaven (that and not having to turn the water off while you use the soap etc haha)


    The two vanities opposite to each other use the same floor space for each person when they stand in front of their sink. A 4ft distance between the two sinks is doable but not ideal…

    Totally agree but that is pretty much all we can do as this is our maximum space allowed by the historic society for our remodel - I guess we could offset the sinks but I like symmetry.


    48" wide vanity with sink in the middle gives you tiny drawers..

    Yep - ugh !


    I am not sure if you have plan for a linen cabinet inside your bathroom..

    Yes in the closet next to the washer dryer (we also have one in the bedroom)


    Is your closet on the bottom right corner? Are you happy with its size? ..

    No the closet is in the bedroom and is 4’ wide by 13’ long (it’s wide enough you can walk through it - I have one in the Caribbean only 3’ wide and it is doable so 4’ will be fine)


    Thanks so much for your thoughts - I really appreciate it

  • 6 years ago
    last modified: 6 years ago

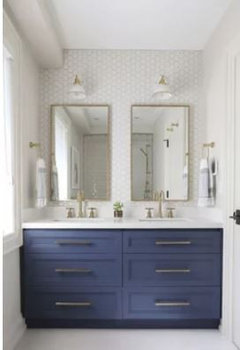
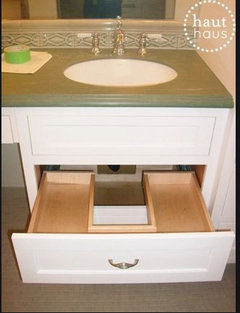
    If you stay with two 48" wide vanities, you could have 3 large drawers. The inside of the drawers are modified to allow for the plumbing. It is better than 1 set of drawers on each side of the sink. The vanity below is 60" or 66" (I believe) but just imagine it with one sink:


  • 6 years ago

    I like the longer vanities in your original layout, plus I like the shower head on the short side to give you the extra length to shower in.

    Here is another idea. One long vanity (7' 6") and a tall cab next to the toilet. Could hold washing machine needs, extra toilet paper, shampoos, etc..

    I would rather a swing door instead of pocket if possible for entry door.

    piaa thanked Karenseb
  • 6 years ago

    Number 1 complaint about showers, they are too narrow (lacking shoulder room when facing the shower head). IMO allow for at least 36 inches of "clear space" (the measurement from the wall to the inside of the glass.

    piaa thanked chiflipper
  • 6 years ago

    chiflipper - on the revised one we now have 48" (on the original only 36" and 7'8" long) so I think that is why we are leaning towards the new layout. Thank you for looking and your thoughts

  • 6 years ago

    I feel that chiflipper meant to send this comment to another dilemma (that I am also following).

    piaa thanked suzanne_m