

Bathroom design for small space
6 years ago


Sort by:Oldest
Comments (4)

Related Stories
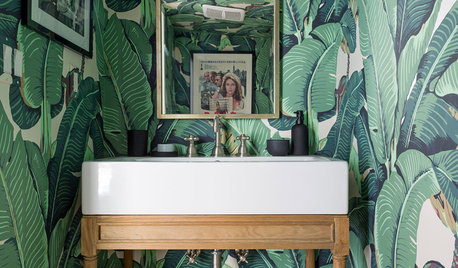
BATHROOM DESIGNNew This Week: Space-Saving Ideas in 3 Small Bathrooms
Follow a few of these design moves to make the most of your compact space
Full Story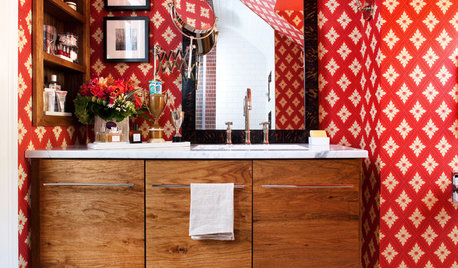
BATHROOM DESIGN5 Small Bathrooms That Stretch Design Imagination
See how bathroom designers expanded the possibilities with fearless patterns, joyful accessories and smart space-saving solutions
Full Story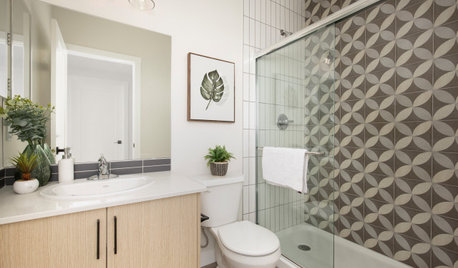
SMALL SPACESNew This Week: 6 Small-Bathroom Design Ideas
Pros share design tips for saving space and creating style in a compact bathroom
Full Story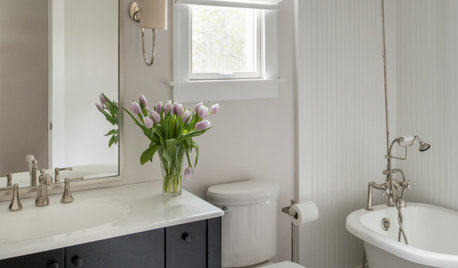
HOUZZ TV LIVEWatch a Houzz Editor Discuss 4 Small-Bathroom Design Ideas
See design tricks that pros use to make a small bathroom look and feel larger than it is
Full Story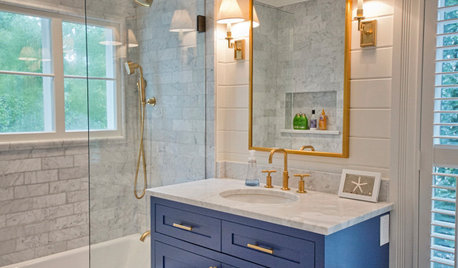
BATHROOM DESIGN12 Designer Tips to Make a Small Bathroom Better
Ensure your small bathroom is comfortable, not cramped, by using every inch wisely
Full Story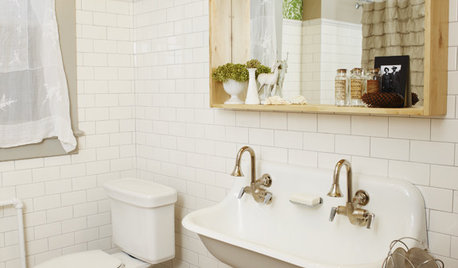
BATHROOM DESIGNSmall-Bathroom Secret: Free Up Space With a Wall-Mounted Sink
Make a tiny bath or powder room feel more spacious by swapping a clunky vanity for a pared-down basin off the floor
Full Story
SMALL SPACESTimeless Design Ideas for Small Spaces
Classic to inventive, these design moves use intelligence in the battle to live comfortably in a compact space
Full Story
THE HARDWORKING HOME12 Smart Designs for Small-Space Living
The Hardworking Home: Furnish your compact rooms more efficiently with these creative built-ins and adjustable pieces
Full Story
ENTERTAINING9 Design Tips for Entertaining in a Small Space
Supersize your next soiree with these clever tricks for lighting, seating and crowd control
Full Story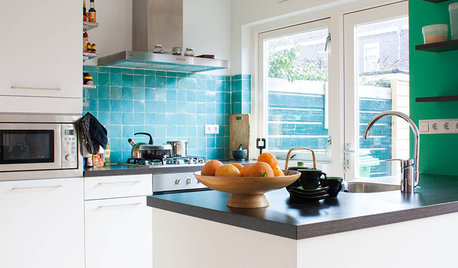
SMALL KITCHENSPersonal Spaces: Small-Kitchen Designs
In these kitchens, homeowners have found inventive ways to make the most of tight quarters
Full Story



Angela StevensonOriginal Author
Angela StevensonOriginal Author
Related Professionals
Nashua Interior Designers & Decorators · Santa Maria Interior Designers & Decorators · Virginia Beach Kitchen & Bathroom Designers · Auburn Kitchen & Bathroom Designers · Tyler Bathroom Remodelers · Augusta Bathroom Remodelers · San Marcos Tile and Stone Contractors · Yuma Tile and Stone Contractors · Rockford Design-Build Firms · Buffalo Design-Build Firms · Lima Design-Build Firms · San Marcos General Contractors · Orlando Flooring Contractors · Baltimore Flooring Contractors · Cincinnati Flooring Contractorsacm
Angela StevensonOriginal Author