Software
Houzz Logo Print
barbara_cano

Please help with Patio Design

6 years ago
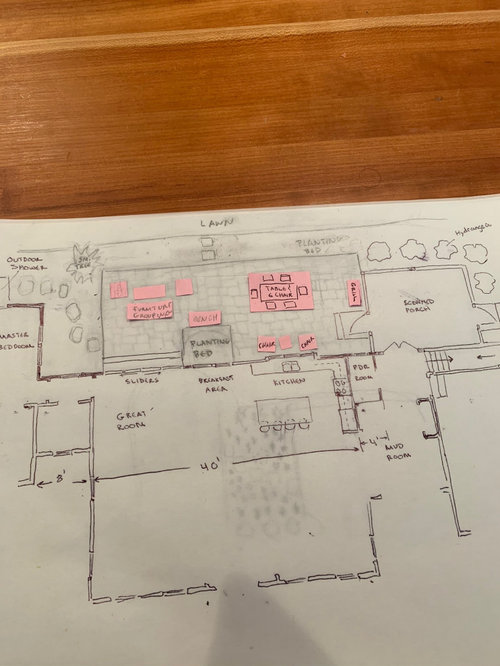
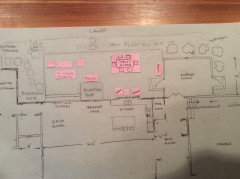
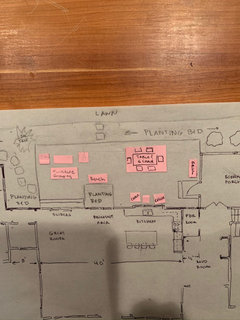
We are designing a patio adjacent to the back of our house, between a screened in porch and our master bedroom. The main entry to the patio will likely be through the screened in porch, but there are also sliders from the great room. There is an outdoor shower behind the master bedroom. We will use sliders near the outdoor shower to get into our bedroom, but most guests will use one of the other doors so we will need some type of walkway from the shower to the patio for this purpose. We would like space on the patio for a grill, a dining table and chairs, and an additional grouping of furniture. The Cape style house is located on Cape Cod, MA. The backyard is fairly large, and very private. We have a 20’x20’ vegetable garden behind the house, enclosed by a split rail fence with chicken wire; beyond that, the property is bordered by informal stone walls.


I am having trouble with a design. The patio in the sketch below is approximately 16’x42’, which seems awfully big. And very linear.


I would very much appreciate any comments or advice. Size? Shape? Any omissions? I have deliberately left out most of the plantings as I’d rather determine the hardscape first.


Comments (11)

  • PRO
    6 years ago

    Is this an existing house?

    Barbara C thanked Mark Bischak, Architect
  • 6 years ago

    We demolished the original house and are currently rebuilding. The area around the immediate house is a typical construction zone, but beyond that is the vegetable garden, grass and stone walls. (Along with a shed we may move and a tree/shrub/flower garden which was untouched by the construction). And I probably should have mentioned that the back of the house faces north.

  • PRO
    6 years ago

    I can't read some of your plan so not sure if my guesses are right.

    When taking pics of plan it's best if the camera looks straight down on the paper. Since the part we need to see is the far side of plan, it would work better if photographer was standing on that side of the plan. Either hold the camera upside down so things read right side up, or rotate the picture with photo editing software such as MS Paint.

    What is the stepping stone path leading to ... the actual shower or a slab that belongs to doors to the house? If the latter, how does the shower fit with this? How often this path used and by who? What dictates furniture orientation ... view?

    Barbara C thanked Yardvaark
  • 6 years ago

    I tried taking two more pictures, but the quality still isn’t great. The stepping stone path will lead to a small deck (not shown, although I could draw it in). On the immediate left, after walking up the deck, will be sliders to our bedroom and at the end of the deck will be the outdoor shower. The outdoor shower will be used daily by me (and often by my husband) from April/May through most of October. It will be used by others staying at our house after going to the beach, maybe 10-20 times a year maximum, and most of these will use the path as I don’t want everyone going through our bedroom.


    As for the furniture placement, I was thinking of setting it up to face the backyard, but we haven’t actually bought this furniture yet (we already have the table with 6 chairs, and the two armchairs under the kitchen window). It might make more sense to get four chairs facing each other. As for the “view”, it‘s just gardens in the backyard, but I’d rather face that way than face the house. (In the house we tore down, we had nondescript plastic lounge chairs people would drag to wherever they wanted to be- shade versus sun, mostly). I was thinking of a more permanent arrangement, although sun will be an issue so I may need an umbrella. On the other hand, if the patio extended all the way to the master bedroom, the house would provide shade...


  • PRO
    6 years ago
    last modified: 6 years ago

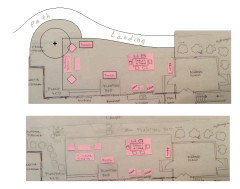
    One thing I think most people inside a house find disconcerting is, when a person approaches a door, If there is no warning and they are just suddenly there, as opposed to one sees them for a few seconds, while they are approaching, before they actually arrive at the door. Thus, I'd eliminate the path to the bedroom door that cuts through the garden bed. Also, I'd rather see more planting opportunity for the garden bed, rather than some of it being devoted to path. And vice versa, if a path between patio and bedroom deck were pulled farther from the house, it would give a heads-up to anyone on the patio that someone is approaching from the bedroom. People like to know that others are coming before they are suddenly there.

    I don't know if your patio is flush with grade or if there is a step down to the lawn. If it's the latter, I'd definitely place a combination landing/path that leads over to the bedroom deck. If the patio is flush, you'd still need the path, but it could end about even with the letter "d" in the word "landing." That would give people enough space to access the path from the patio.

    It seems a little strange to me that the view from the great room through the sliders would focus on the back of a furniture grouping. Also, the patio floor space, when accessing the patio through the sliding doors, seems too tight. I'd expand the patio leftward a bit and orient the furniture toward the center of patio. Then, seated people could easily see the yard, patio and house.


    Barbara C thanked Yardvaark
  • 6 years ago

    Wow! Already it looks so much better!! Thank you so much. I’m assuming what you drew in as a big circle is the tree I had in my sketch. Do you think a Japanese Maple would be good here? The furniture layout looks great, and hopefully, the tree will provide a bit of shade. I was planing for a bluestone patio, but I’m not sure what the path/landing would be. Maybe irregular bluestone pieces set in the grass? Or were you envisioning brick? Or something else? And since you didn’t comment on the squarish planting area adjacent to the house, separating the eating area from the seating area, would that be an indication you thought it was a good idea, or just not the biggest problem at this time?

  • PRO
    6 years ago

    Jap. Maple is a nice tree (not the shrub form) near a patio and is capable of providing some shade.

    I would make patio and path the same material. I don't think you'd gain anything by making of something else (unless you have a specific design card up your sleeve.)

    I think the square planting bed next to house fits fine.

    Barbara C thanked Yardvaark
  • 6 years ago

    Not sure I have a design card up my sleeve, but I do have some brick left over from the tear down. We are planning to use some of it for a walkway in the front, but I think there will be plenty left. Former patio was bluestone with brick walkways; kept the brick and gave away the bluestone. (And the yard is pretty flat; forgot to mention that in my previous post).

  • PRO
    6 years ago

    No reason not to use the brick if it looks compatible with the patio material and the overall property.

  • PRO
    6 years ago

    Consider how you plan to use the patio. If you plan to use it for dining occasionally, it would be advantageous to have a short path from the kitchen to the table. The way it is set up now it looks like food and guests would have to travel through the breakfast area, great room, and outdoor seating area to get to the table; or through the mud room, past the powder room, through the screened porch, to get to the table. This may not be a matter of the patio design, but of the house's design. It may be better to locate the doors to the exterior in the breakfast area rather than the great room. But that is for you to determine.

    Barbara C thanked Mark Bischak, Architect