Software
Houzz Logo Print
nikolaypleven

Kitchen triangle issues :(

6 years ago
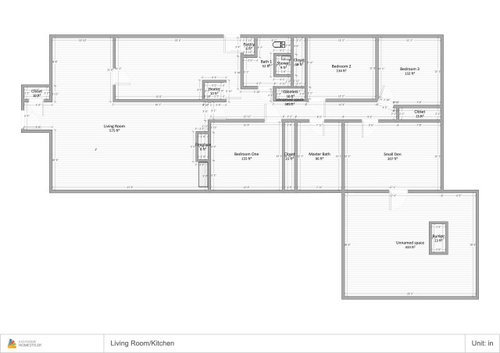
  • List of items in kitchen:

Viking Pro Package: 36" Range, 42" Refrigerator, Dishwasher, Hood & Microwave


Sink 39" preferably it will be farm sink, 36" would be good as well if nothing functional in 39" cabinet is possible.

Island around 9-10 ft with some seating and 23" prep sink /Island and prep sink size depending on space available/Bench seating area adjacent to the main entrance with a dining table. Windows could be anywhere on the home exterior wall as well as the outside area side door /on the same wall as the windows/
We will need a

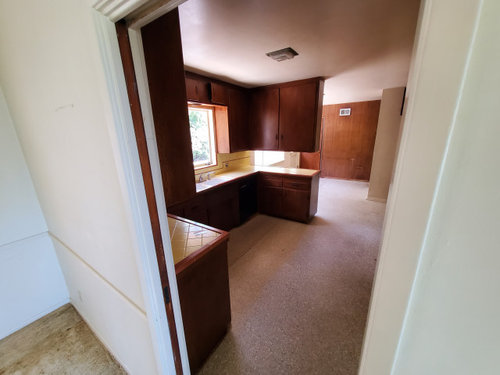
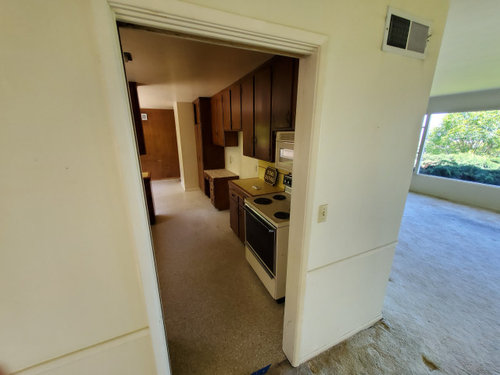
functional triangle designed. I just tried to slap some pieces in my design so I could make a wall to connect the kitchen to. The area that I designated as a pantry to the left of the kitchen could be moved further in or out allowing for narrower or wider kitchen floor plan. The fridge could be near the sink and the Pantry wall could house the range/hood.
Prefer the sink on the main wall and will have a small sink 23" or smaller if you will suggest on the kitchen island as well. We will need a pot filler faucet on the range.
As we discussed, the main sink shouldn't be on the island. Besides that, there aren't really any preferences where/what to put.

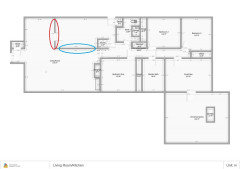
Attaching the original floorplan FYI


Comments (19)

  • 6 years ago
    last modified: 6 years ago

    Hmm, not sure why the draft I had isn't showing :) Proposed draft i did in Homestyler

  • 6 years ago

    You need to hire a Kitchen Designer. And get rid of the Appliance Showroom look. You’re overcrowding everything with oversized choices. And BAD oversized choices. Don’t buy Viking. Ever.

  • 6 years ago

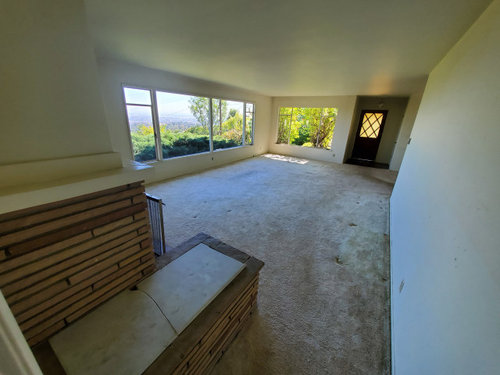
    I am hiring a kitchen designer ...two of them to be more specific but regardless it seems that the layout I need would come as cumulative ideas. For example, one design idea was to start the kitchen immediately off the main entrance wall where the fridge was proposed to be. It just didn't feel right that you walk into the kitchen. I also didn't feel right that the seating/nook area would be at the east side of the kitchen without a view. That made for the seating/dining area adjacent to the main entry door, also pulling a wall from the existing pantry and relocating an exterior door to be able to create the kitchen triangle. All these could be realigned at the moment as it is really a design dilemma. I placed these appliances, island and kitchen cabinets just for reference where they could go. The actual idea is to nail down the layout and then leave the specifics to the kitchen experts. Hope it makes sense.


  • 6 years ago

    We had 5 different designers come out and draw up a plan. Once we had all the plans and quotes we looked at them all together, and found elements we wanted in more than one. Armed with all those ideas and layouts we came up with the best elements for our final design and had it requoted. Best thing we ever did. Let the pros do the work - that’s what they do and how they earn the contract.

  • 6 years ago

    Are you removing these walls?

  • 6 years ago

    Yes, I will be removing these walls. Initially, I requested a quote from a structural engineer to remove the entire wall and the heater room altogether but it was a 40' span that wasn't functional at all for a kitchen design. Seems we need some sort of wall or structure to tie in the kitchen design together. It would have been amazing to have it fully open but kitchen in that case would've started at the main entry door and that wasn't too good in terms of moving the seating to an area without any view

  • 6 years ago

    Only cabinet sellers do “free” design work. Because they make their money from selling you cabinets. That’s their first priority. And it’s why they can do ”free”. An actual Kitchen Designer will charge you for design work. And not try to tie that to selling you cabinets to subsidize it.

  • 6 years ago

    Agreed, one of the designers I am using for this work is certainly the type you are describing. The other two are not. It really comes down to me at the end of the day to make the decision what are the best-suggested elements of each design as @Susan Bauer suggested. I think I currently spend a lot of time thinking how and where I will do laundry, how do I cook pasta and prep, where is my coffee maker going to be, do I dump all my groceries on the counter when I first get home and all these things that seem common sense to most people. It is also possible that I do many of these things wrong and any and all help would be considered.

  • PRO
    6 years ago

    YOu need ONE KD and they better the independent one who is not a cabinet sales person . The issues you have are what gets figured out with an actual KD. You work with one and keep working until you get it right not flitting all over getting ideas. BTW I reall tdislike walls opene bewteen the LR and the kitchen but between kitchen and DR they make sense. This si ahuge change witout moving any walls


  • 6 years ago

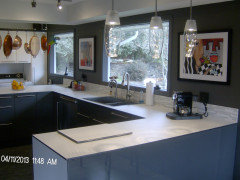
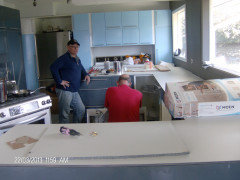
    @Patricia Colwell Consulting It is a huge difference opening up the top half of the kitchen for sure! Great job on that, I would freak out if I lose that much storage space but I am sure you figured it out.

  • PRO
    6 years ago
    last modified: 6 years ago

    We really did not lose all that much useable storage . This client owns a B&B and so need a lot of specialized storage. With almost all drawers for base cabinets they alreadt right thre increased the useable storage, In your kitchen if you keep the wall between the LR and the kitchen you could have the most amazing wall of pullout pantries , the fridge and maybe even wall ovens . IMO pullout pantries are 10 x better use of space than a walkin and so much easier to sort how you want to use the pantries. I have clients that store all their small applinces in a pantry , all their dishes in one they are awesome. The kitchen in the before and after also needed to function for laundry but you can see how a wall of pantries could easily work in your space sorry the wrapping was not off the caninets they were high gloss white on that wall

  • 6 years ago

    In California with the million-dollar views they will crucify me if I block off the view with something practical/useful. It is a tradeoff or maybe a trend :)

  • 6 years ago

    A view is not a trend...it definitely has great value to almost all buyers... the real answer to the loss of space is to build a huge handy pantry...we did this because the whole front of our house is 50’ of windows with a view ....we established a sort of cove pantry and laundry room ..hidden but open without doors to the kitchen..so a few steps from the kitchen ...everything is on open shelving ..no cabinet doors to open and close every time you need something...the laundry room a few more steps away...has a big sink and counter space for laundry..that doubles as ...out of view spot... to dump used dishes..cooking pans ...etc.while entertaining...this eliminated need for any upper storage

  • 6 years ago
    last modified: 6 years ago

    Did you see what live_wire_oak said? “Don’t buy Viking. Ever”

    Viking made a good product 20 years ago. Not so now. They haven’t produced a reliable appliance in a long time. You will be paying $$ for a “label” from the past...not quality in the here and now.

    If you do a little reading on this site, you’ll see the advice is NOT to buy a package from ANY one brand. Why? Because no brand is the best across the appliance spectrum. You’ll be best served by picking the best appliance from a variety of top, high end brands...Wolf/Sub Zero, Miele, Bosch, Thermador. Also, Gaggenau.

  • 6 years ago

    @darbuka I did not search too much in detail but found a good offer online for the complete package. I will certainly do my due diligence before ordering the appliances. I hope I even find some advice on where to purchase :) but very little help so far in terms of my design layout dilemma

  • 6 years ago

    To repeat yet again, even though you were not paying attention. Hire the Kitchen Designer. Stay away from any package deals. Stay far far away from Viking.

    Nikolay Ivanov thanked User
  • 6 years ago

    Thanks, @mama goose_gw zn6OH didn't want to post anything before I get some feedback as it would've to swindle the design in one way or another.

  • 6 years ago
    last modified: 6 years ago


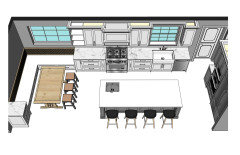
    In this design version, we wanted to not have overhead storage where the bench seats are and to maintain a line of sight to the view wall. Another thing about the design that we didn't feel right was having the kitchen start immediately next to the main entrance door. That is the west middle view of my original plan. Wifey also wanted few open shelving somewhere. Given that we have the flexibility to adjust the pantry adjacent to the side/back exit of the house, we opted for this layout.