Software
Houzz Logo Print
webuser_464141285

Awkward master bathroom?

6 years ago
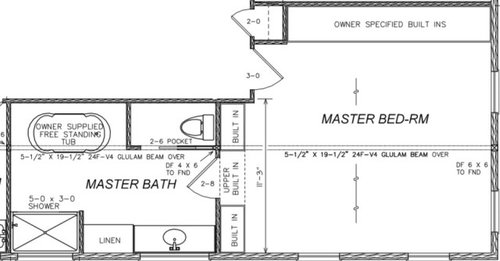
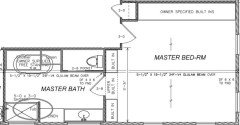
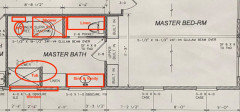
We just finalized our plans, but I feel like the master bathroom is very utilitarian. It is the only room in the house we really struggled to lay out and it's the layout cobbled together by our designer. We've tweaked it by adding high, "transom" type windows we saw on Houzz (there were no windows in the room originally). We repeatedly talked to our designer about having a 4'x5' shower with a low curb and no door, but since that never was changed maybe it wouldn't work well? We also own an antique 6'x2' claw foot soaking tub that we would like to include in the bathroom.


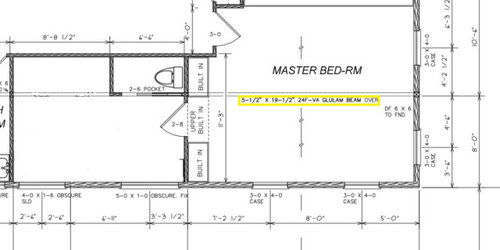
Below I've attached an image of the space leaving only essential walls.


I have posted this question before, but the discussion spiraled out of control.

The only non-negotiable is the toilet closet. (I now know that is widely hated element, but it is a private bathroom, so it will not affect guests.) My husband prefers having a separate space, I have no strong preference, but prefer more privacy to less. I'm open to relocating it, but the load bearing aspect of the wall needs to be considered.

Comments (21)

  • 6 years ago

    Since you don’t HAVE to close the pocket door, you get the best of both worlds with that setup.

    How do you plan to use the built-ins? Are those the clothes storage? Where will you have the bed?

  • 6 years ago

    You don't want your vanity in front of a window -- you need a wall for a mirror. Put the vanity where the tub is. Really, decide how committed you are to having a freestanding tub, because that's constraining the whole bathroom layout. But if you put the tub by the entry, you can have a nice-sized shower down with the vanity and get the extra width. Still, that's a long walk to wash your hands.

  • 6 years ago

    I’d much rather have the tub further down, and the vanity by the door. I‘d feel much to exposed to bathe right next to the bedroom door, not to mention it will be bumped into more.

    Vanity by the door is much more convenient all around. What about the shower where toilet is, and the toilet across from the tub? That also puts the toilet against another bathroom, so sounds won’t disturb anyone.

    I think the window over the vanity is a high window?

  • 6 years ago

    @bpath - That was our thought on that door as well. Closed if you want it, open if you're alone. Our current home has one bathroom with an open/door-less shower with a full view of the toilet. That isn't ideal for us. Maybe we have gone too far the other way, but we'll have to live with it.


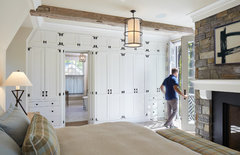
    As far as the built ins go - We'll use the top wall as a fitted wardrobe. The area surrounding the door will be a built in dresser with a mirror and overhead shelving. This won't be the style we have, but it was part of the initial inspiration. Kind of a combination of the two walls.


    Brainerd Lakes Shingle Style · More Info


  • 6 years ago

    Tub next to the vanity might be nice. You could use the vanity to hold candle, wine glass, scrubby. Shower across, next to the toilet room where it is now. So basically, swap tub and shower. That way you can see the tub as you enter, but it’s not too exposed.

    Then, if the linen is between the shower and toilet, it could have a door or drawer open to the toilet for extra toilet paper and other necessities.

  • 6 years ago

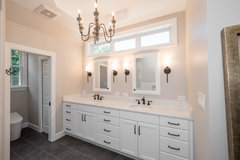
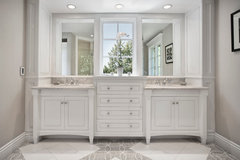
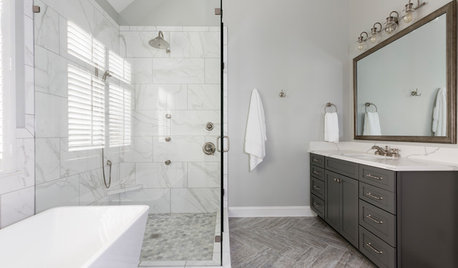
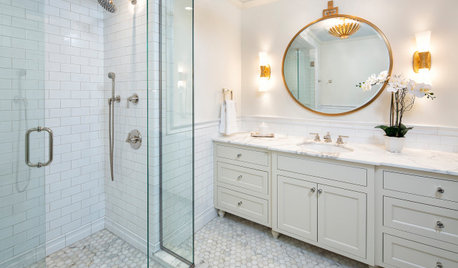
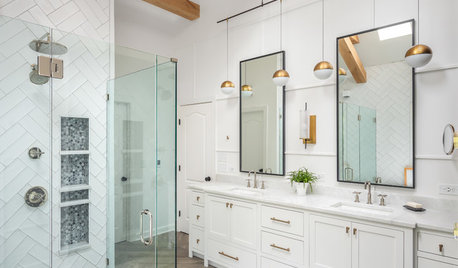
    @acm You're absolutely right. Currently we're planning high windows, because of the limits of the design. Below is the type of window we would have. Definitely not my first choice, but it functions? I've seen some nice designs on here with the window between mirrors, but my husband isn't sure about that (preferring a larger mirror, more lights, to windows). Any thoughts on that component?


    Master Wing in Chesapeake · More Info


    Mill Valley Estate · More Info


  • 6 years ago

    I wish we had a higher window! We have neighbors on that side, and while not that close, I can’t have the blinds open. In a bathroom you don’t really need a view, so the high windows let you have natural light AND privacy.

  • 6 years ago

    Mark, i am, I did, they didn’t. They moved!

  • PRO
    6 years ago

    Same effect.

  • 6 years ago

    If you move the shower to the bath space, do you have space to swing the bath, like at my house? Yes, that is our gas chamber, with a pocket door.on the right. It works for us. And, keeping it real, that orange towel belongs to the dog. Groomers are closed.

    D Goracke thanked fissfiss
  • 6 years ago

    I would flip the location of the shower and bath, but more importantly I’d flip the toilet so it’s not up against the bedroom wall. Keep the toilet closet where it is, just flip the toilet so you don’t hear the flush in the middle of the night. (And yes, you’ll still hear it, even with the closets as a buffer

    D Goracke thanked cpartist
  • 6 years ago

    Rethink the linen closet. Keep linens anywhere else, bedroom, hallway, under the vanity. That gives you the room to make the shower bigger. I agree with the idea of flipping the shower and tub.

  • PRO
    6 years ago

    I hate duplicate posts you had lots of answers on your other one.

  • 6 years ago
    last modified: 6 years ago

    Ask yourself why you need a freestanding tub. The space is limited and they make great alcove tubs that will give you the same soak.

    My sister got this tub:

    https://akerbymaax.com/en/product/sbf-3260-alcove-bathtub_141088

    I got the slightly larger version:

    https://akerbymaax.com/en/product/sbf-3672-alcove-bathtub_141092

    Mine is larger than the average free standing tub, but takes less space as it is in an alcove and doesn't need space all around to allow for cleaning. Also doesn't require me to get on the floor to clean around the tub!!! Also it allows me to have grab bars to make it easier/safer to get in and out.

    D Goracke thanked Jennifer Hogan
  • PRO
  • 6 years ago

    When I originally planned my bathroom reno I had the toilet at the back and planned on the tub across from the toilet. Ended up with the tub closer to the doorway and linen across from the toilet because I didn't want to be looking at the toilet while soaking.

  • 6 years ago
    last modified: 6 years ago

    We repeatedly talked to our designer about having a 4'x5' shower with a low curb and no door,

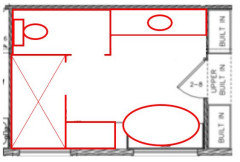
    If you want a large, luxurious shower in this space, I'd put it against the back wall. Something like this:

    Does the tub in this location cause privacy concerns? Consider blinds or plantation shutters -- being old-fashioned /traditional, they'll pair nicely with the antique tub.

    I now know that is widely hated element, but it is a private bathroom, so it will not affect guests.)

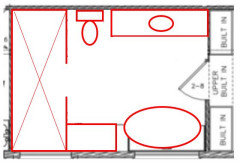
    Hated with good reason: no light, claustrophobic, harder to clean, and in this moderate-sized space, it eats up square footage that could be used better. I'd actually bring the toilet out to a more convenient location like this -- this gives you a monster-sized shower /could be a double shower:

    One more thought on that above image -- instead of a built-in linen closet, I'd go with a freestanding storage cabinet of some sort. I think it'd fit in better.

    We've tweaked it by adding high, "transom" type windows we saw on Houzz (there were no windows in the room originally).

    You're right to add windows somewhere, but if you can have windows only on the bottom side of the bathroom, I would place the tub on that side. While the transom windows you propose are nice -- very nice, in fact -- they won't bring in as much light as larger windows over a tub.

    How high are your ceilings? That'll make a difference in whether you can do those transom windows.

    Note, too, that your vanity mirror can be set up to reflect natural light /can increase the natural light.

    We also own an antique 6'x2' claw foot soaking tub that we would like to include in the bathroom.

    Wait -- 6'x2'? Are you sure that's right? 6' is on the long side for a tub, while 2' is unheard-of narrow. Or is the 24" just at the narrow end? I love the idea of an antique tub, but I'd want to be sure it has modern function. If these dimensions are right, measure your current tub /tubs at friends' houses, and decide if this is going to be "enough".

    Second thought: With a clawfoot tub, you need to determine the type of water supplier you want -- do you want it to come through the floor or the wall? That decision needs to be made sooner rather than later.

    Changing the subject, last thought: consider where you're hanging towels for both the shower and the tub.

    D Goracke thanked Mrs Pete
  • 6 years ago
    last modified: 6 years ago

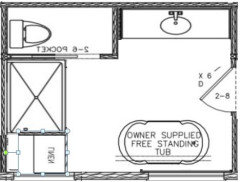
    Something close to what Mrs Pete suggested. The main difference is that I kept the shower 5 ft long (as opposed to make it longer). I drew it 5 ft x 4 ft. The reason for this is that have more room around the tub. It is easier to clean the tub when you give yourself 1 ft (or more around the tub). I would recommend a bathroom's pocket door, so you can easily access the vanity and at the same time have the view of your claw foot soak tub.

    The cabinet beside the shower is around 18" wide. I think it is a good size and you may not need it all if you are satisfy with a 2'2" cabinet beside your vanity. According to your original layout, the remaining space on that wall after having a 6'6" W/C is 8'8". You can have a 6'6" long vanity and a 2'2" cabinet beside it. Personally, I would be happy with only one cabinet. In that case, you could make your W/C wider and your shower longer.


    EDIT: I am assuming that you have options on the location and size of the windows.

  • 6 years ago

    I like Mark’s drawing, but I might even adding a second vanity where he has the linen closet. I guess you’d have to find a spot for a linen closet elsewhere, but you would have cabinet space under the vanity. I agree with cpartist that you should get the toilet off the bedroom wall.

  • 6 years ago

    With the last couple of layouts, I'd hinge the door on the other side. You'll want to not have to close the door to use the vanity, and you'll feel more protected if you're in the tub.