Software
Houzz Logo Print
brendan_swihart

Kitchen remodel dilemma

6 years ago
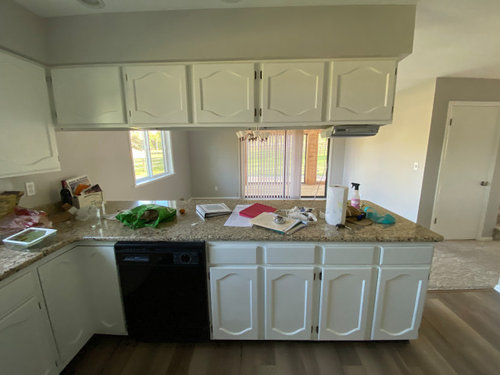
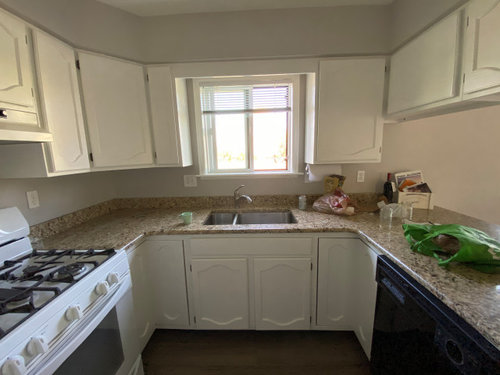
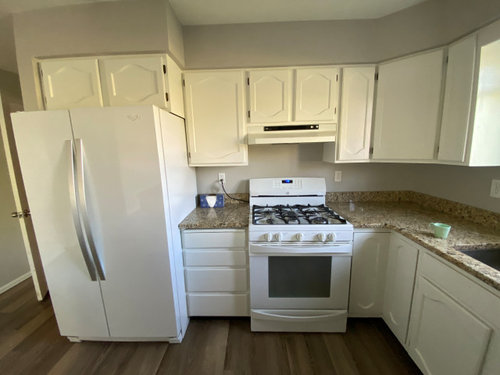
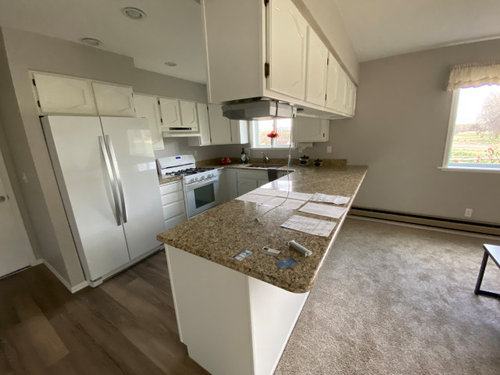
We just bought a new house and are planning on redoing kitchen and floors. The kitchen and dining area is approximately 14x23. The current kitchen feels cramped, though I think a lot of that is due to the soffits and upper cabinets above the peninsula (which I feel definitely need to go). It's hard to imagine where else the sink/range/refrigerator could go, but I'm thinking things might be improved by extending the section of wall cabinets towards dining room and turning the peninsula into an island. This would eliminate a corner cabinet and allow dishwasher to go along wall next to sink, but it still isn't feeling quite right. Any other ideas?


Comments (12)

  • 6 years ago

    Thanks Beth,

    Yes that is an electric baseboard register and shouldn't be a problem to move. I agree on removing the soffit. I like a lot of the ideas you posted. I think the tricky thing is maintaining a space for a dining table (~6'x3'). And yes, reworking the windows opens up a lot more possibility. I'd kinda like to see if I can do it without changing the windows but it's a possibility. The door next to the refrigerator (goes to garage) is the other thing that is a bit annoying and limiting on that wall. Thanks for the feedback!

  • 6 years ago
    last modified: 6 years ago

    Is the light fixture centered on the window? If you don't want to remove windows, I would at least eliminate the peninsula and turn the dishwasher. I would then add a pantry with rollout shelves next to the dishwasher to help make up for lost storage. Get a counter depth refrigerator. If you do an island, keep it smaller and don't bother with an overhang for seating since you have dining right there. Use pots and pans drawers in the island to add more storage. Are you planning to continue the flooring into the dining area? Electric baseboard heaters come in any number of lengths so it shouldn't be too hard to find something shorter.

  • 6 years ago
    last modified: 6 years ago

    I like the idea of moving the DW to the right of the sink, and maybe adding dish storage to the right of the DW--if there is space without encroaching on the dining area. That gives you a decent layout with the fridge, range, and sink in an L. What is the depth of the kitchen--are there any cabinets on the wall not shown, which take up part of the 14'? An island needs a work aisle of at least 42" and a traffic aisle (if it has seating) of at least 44", but in both cases, more is better. You could use a CD fridge with a panel on both sides.

  • 6 years ago

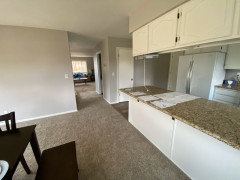
    Here is a pic going the other direction. There is a pretty good sized pantry closet on the wall opposite the kitchen.

    Moving the dishwasher to the wall and leaving ~60” of base cabinets as an island in their current location would give 36” of space to the wall cabinets. There is 52” from the end of the peninsula to opposite wall so there is some room to move or extend if needed.

    I also had the thought of what about if the island was rotated 90 degrees?

  • 6 years ago

    So, I was imagining the measurements reversed. If you convert the peninsula to an island, I think it should stay in the current orientation. It looks as if you could move it over 6" toward the pantry wall, leaving 42" between it and the DW (if DW is moved to the right of the sink). You don't want to have the island sticking out beyond the fridge cabinet, and a 42" traffic aisle (if no seating on that end), should work well.

    Similar to this layout posted above:


  • 6 years ago

    Brendan, with the right money, you could make anything work!

    You could always move the slider to the left. closing off the spot where it is now would let you move your dining table over then against that wall ( in the new pic you just posted).

    If you did a smaller door or a 5' french door, you'd still have plenty of light and still have all the space to shift everything in the kitchen over to the right.

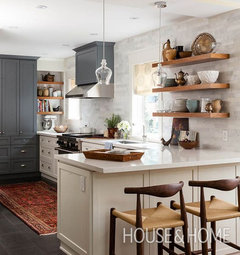
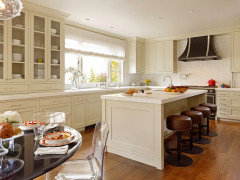
    Or, do it like the middle pic w/the gray kitchen and narrow island. you can see how they have an eat in space where your window would be. All you're doing is eliminating the peninsula and adding a narrow island

    or, expand it a bit, and do a peninsula w/eat in overhang


  • 6 years ago

    Dish storage makes much more sense next to the dishwasher, especially since you have a pantry cabinet.

  • 6 years ago

    I would remove the fridge from its current location and bury it into the pantry on that wall. And get a new fridge that is counter depth. Then you could center the range with a hood on that wall that it currently shares with the fridge. The problem with the middle window is that the sill is lower than the one in the kitchen. Perhaps the sill could be raised to counter height if you want to keep that window.

  • 6 years ago

    @ptreckel I think this might be one of the best solutions...a full depth fridge actually would fit in the pantry closet with the door area removed. Behind that wall is the washer and dryer (in a bathroom) with some extra space, especially with a stacked W/D. There would be plenty of room for the fridge and pantry in that wall

  • 6 years ago

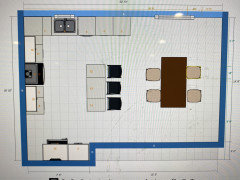
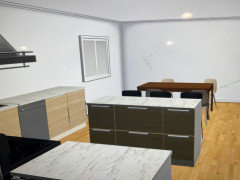
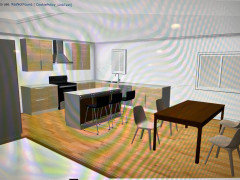
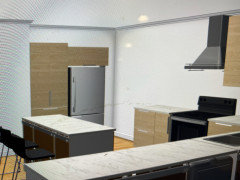
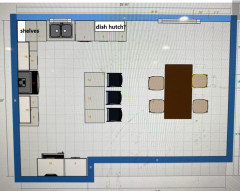
    Ok we have decided to definitely put the fridge in the pantry wall and will still have room next to it for pantry space. Here is a (very) rough mock from playing around with IKEA’s kitchen planner. Some of the scaling is a little wonky because of limited appliance options on there (pantry and cab above refrigerator would obviously go to ceiling) There will also probably be shelves on the long wall. Thoughts or feedback?

  • 6 years ago
    last modified: 6 years ago

    I think that layout will work very well. You might consider the open shelves for the empty corner and add a dish hutch to the counter to the right of the DW. I shortened that run somewhat, to give the same reveal on each side of the large window.


Sponsored
Urban Upkeep LLC
Average rating: 5 out of 5 stars6 Reviews
Columbus High Quality Painting Expert